176 Rockburn Pass, West Milford Twp., NJ 07480
- $1,500,000
- 5
- BD
- 4.1
- BA
- 284,882
- SqFt






- List Price
- $1,500,000
- Status
- ACTIVE
- Days on Market
- 2
- MLS#
- 4044680
- Style
- Colonial
- Year Built
- 1993
- Bedrooms
- 5
- Bathrooms
- 4.1
- Full Baths
- 4
- Half Baths
- 1
- Living Area
- 284,882
- Acres
- 7.56
Property Description
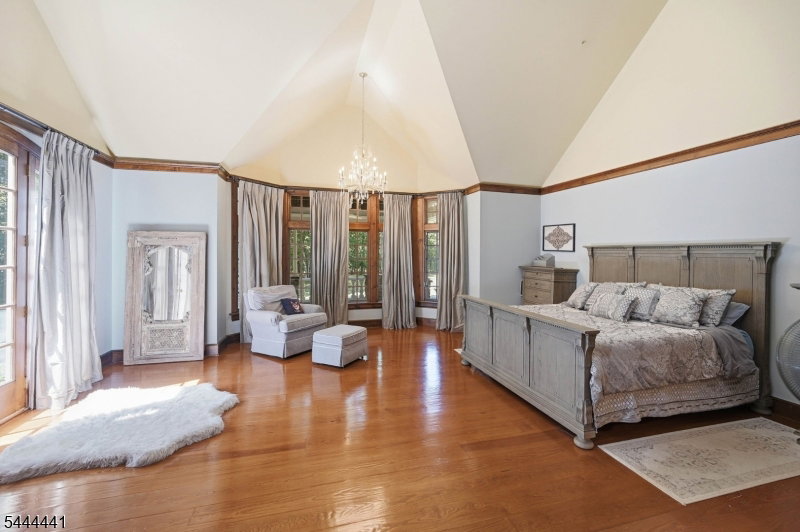
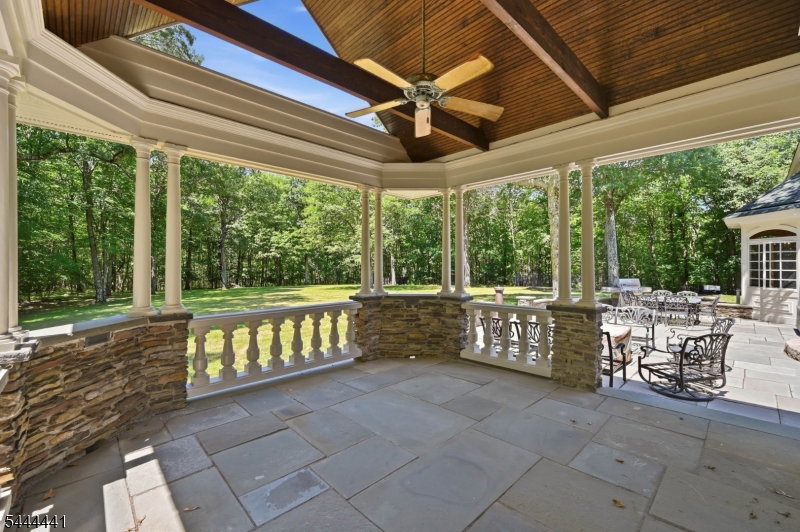
Welcome to an extraordinary custom Colonial privately set on over 7.5 wooded acres in prestigious Rockburn Estates. This exceptional estate offers approximately 6,800 square feet of thoughtfully designed living space, blending timeless craftsmanship with modern comfort. A grand two-story foyer welcomes you into elegant formal and casual living areas featuring soaring ceilings, custom millwork, hardwood floors, multiple fireplaces, and walls of windows overlooking the peaceful grounds. The gourmet eat-in kitchen is designed for entertaining with premium appliances, abundant cabinetry, generous prep space, and seamless access to outdoor living. The luxurious primary suite features a spa-inspired bath, oversized walk-in closet, and private retreat. Three additional bedrooms, multiple full baths, a dedicated office, gym, laundry room, and finished recreation areas provide exceptional flexibility. The attached 3-car garage, whole-house generator, private well, septic system, natural gas, and central air add convenience and efficiency. Outdoors, enjoy expansive patios, beautifully landscaped grounds, a spacious lawn, and an above-ground pool, all surrounded by mature trees for exceptional privacy. A rare opportunity to own a one-of-a-kind estate offering space, quality, and tranquility while remaining convenient to shopping, dining, schools, major roadways, and year-round outdoor recreation.
/u.realgeeks.media/troymsellsnj/logo.png)
Additional Information
- Interior Features
- BarWet, CODetect, Drapes, AlrmFire, CeilHigh, SecurSys, Shades, SmokeDet, SoakTub, StallShw, WlkInCls, WndwTret
- Exterior Features
- Gazebo, Patio, Sprinklr
- Taxes
- $32,411
- Property Description
- Colonial
- Flooring
- Marble, Stone, Tile, Wood
- Appliances
- Carbon Monoxide Detector, Central Vacuum, Dishwasher, Range/Oven-Gas, Refrigerator, Water Softener-Own
- Heating
- Baseboard - Hotwater, Forced Hot Air, Multi-Zone, Radiant - Hot Water
- Air Conditioning
- Ceiling Fan, Central Air
- Exterior Features
- Stone, Wood
- Roof
- Asphalt Shingle
- Pool
- Yes
- Parking
- 1 Car Width, 2 Car Width, Additional Parking, Circular, Driveway-Exclusive, Gravel
- Garage
- Attached, DoorOpnr, InEntrnc
- Garage Spaces
- 3
- Elementary School
- MAPLE RD.
- Middle School
- MACOPIN
- High School
- W MILFORD
Mortgage Calculator
Listing Courtesy Of KELLER WILLIAMS PROSPERITY REALTY, Contact: 973-696-0077
The data displayed relating to real estate for sale comes in part from the IDX Program of Garden State Multiple Listing Service, L.L.C. Real estate listings held by other brokerage firms are marked as IDX Listing.
The information being provided is for the consumers' personal, non-commercial use and may not be used for any purpose other than to identify prospective properties consumers may be interested in purchasing.
Information deemed reliable but not guaranteed.
Copyright 2026 Garden State Multiple Listing Service, L.L.C. All rights reserved.
Updated: