14 Kestrel Court, Washington Twp., NJ 07882
- $529,000
- 3
- BD
- 2.1
- BA
- 2,547
- SqFt






- List Price
- $529,000
- Status
- ACTIVE
- Days on Market
- 4
- MLS#
- 4044145
- Style
- Townhouse-End Unit, Multi Floor Unit
- Year Built
- 2005
- Bedrooms
- 3
- Bathrooms
- 2.1
- Full Baths
- 2
- Half Baths
- 1
- Living Area
- 2,547
- Subdivision
- The Reserve at Hawke Point
Property Description
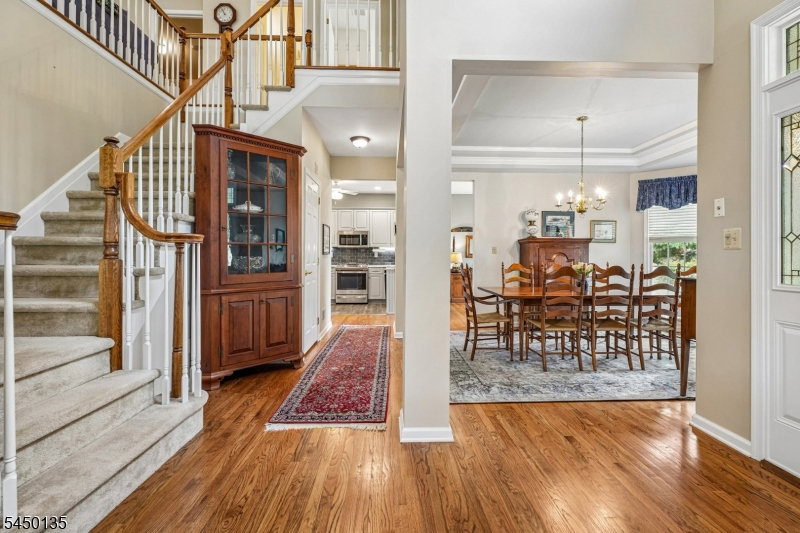
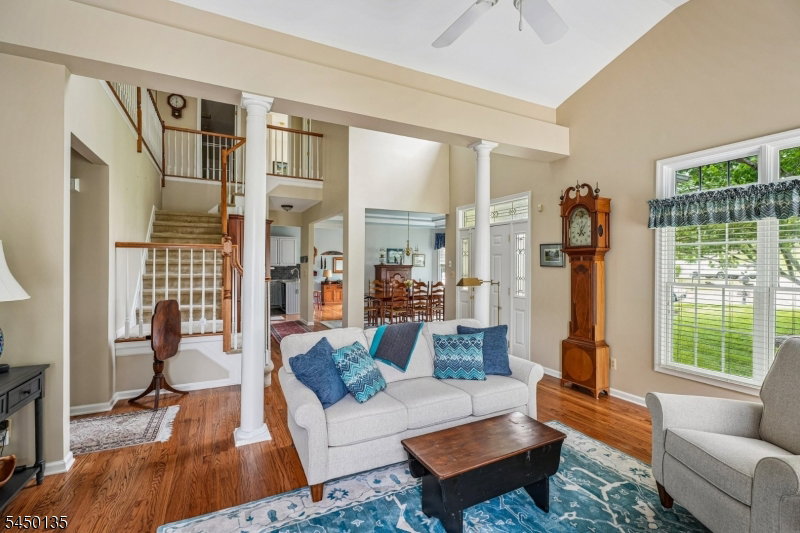
Welcome to this exceptional Carnegie model end-unit situated on a quiet cul-de-sac with mature landscaping, majestic pine trees, and sweeping golf course views of the 18th hole. This elegant 3-bedroom, 2.5-bath home is filled with natural light and features hardwood floors, soaring vaulted ceilings, skylights, and an open floor plan ideal for everyday living and entertaining. The living room offers a gas fireplace and opens to a maintenance-free Trex deck, perfect for relaxing and enjoying the serene setting. The tray-ceiling dining room flows into the eat-in kitchen that boasts Corian countertops, breakfast bar,42" cherry cabinets, and sunny breakfast room, pantry. Sunlight fills the living room and primary suite throughout the day before setting beautifully through the kitchen. The luxurious primary suite features a cathedral ceiling, bay window sitting area, two walk-in closets, and a spa-like bath with an oversized shower and double-sink vanity. Upstairs offers two bedrooms, a loft/media room, den/office, full bath, and storage room with four storage closets. Additional features include first-floor laundry with utility sink, built-in basement shelving, two-car garage with workbench, attic fan, sump pump, radon system, natural gas, and public water/sewer. HOA includes common area maintenance, snow removal, garbage, recycling, water, and sewer. Enjoy a clubhouse, pool, fitness center, golf, and walking-distance to shopping, dining, and medical facilities. 55+ Community.
/u.realgeeks.media/troymsellsnj/logo.png)
Additional Information
- Amenities
- Billiards Room, Club House, Exercise Room, Pool-Outdoor, Storage
- Interior Features
- CODetect, CeilCath, FireExtg, CeilHigh, SecurSys, Skylight, SmokeDet, SoakTub, StallShw, WlkInCls
- Exterior Features
- Deck, Sidewalk, Storm Door(s), Thermal Windows/Doors, Underground Lawn Sprinkler, Wood Fence
- Taxes
- $13,573
- HOA Fee
- $628
- HOA Freqency
- Monthly
- Pets
- Yes
- Property Description
- Townhouse-End Unit, Multi Floor Unit
- Flooring
- Carpeting, Tile, Wood
- Appliances
- Carbon Monoxide Detector, Cooktop - Gas, Dishwasher, Dryer, Kitchen Exhaust Fan, Microwave Oven, Range/Oven-Gas, Refrigerator, Self Cleaning Oven, Sump Pump, Washer
- Heating
- 2 Units, Forced Hot Air
- Air Conditioning
- 2 Units, Ceiling Fan, Central Air
- Exterior Features
- Stone, Vinyl Siding
- Roof
- Asphalt Shingle
- Pool
- Yes
- Parking
- 1 Car Width, Blacktop, Driveway-Exclusive, Lighting
- Garage
- Attached, DoorOpnr, InEntrnc
- Garage Spaces
- 2
- Elementary School
- BRASS CSTL
- Middle School
- PORTCOLDEN
- High School
- WARRNHILLS
Mortgage Calculator
Listing Courtesy Of RE/MAX HERITAGE PROPERTIES, Contact: 973-598-1700
The data displayed relating to real estate for sale comes in part from the IDX Program of Garden State Multiple Listing Service, L.L.C. Real estate listings held by other brokerage firms are marked as IDX Listing.
The information being provided is for the consumers' personal, non-commercial use and may not be used for any purpose other than to identify prospective properties consumers may be interested in purchasing.
Information deemed reliable but not guaranteed.
Copyright 2026 Garden State Multiple Listing Service, L.L.C. All rights reserved.
Updated: