526 Highland Ave, Montclair Twp., NJ 07043
- $899,000
- 3
- BD
- 1.3
- BA






- List Price
- $899,000
- Status
- COMING SOON
- Days on Market
- 4
- MLS#
- 4044024
- Style
- Colonial
- Year Built
- 1924
- Bedrooms
- 3
- Bathrooms
- 1.3
- Full Baths
- 1
- Half Baths
- 3
- Acres
- 0.50
- Subdivision
- Upper Montclair
Property Description
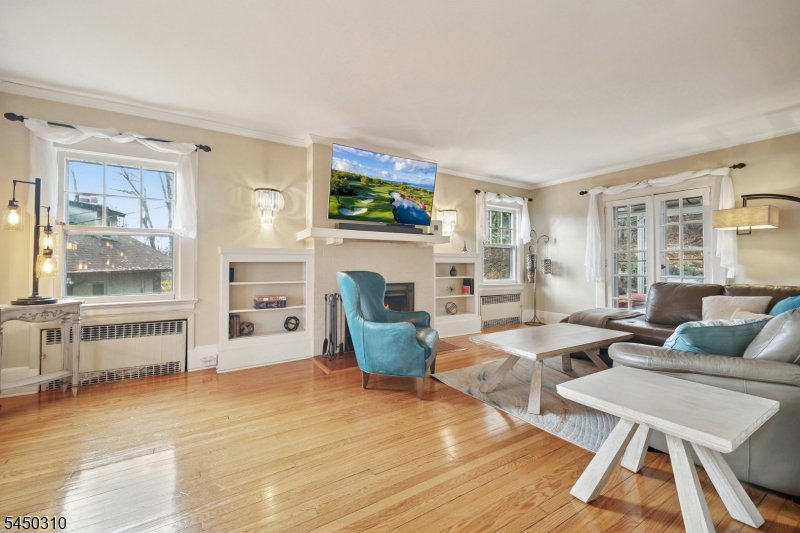
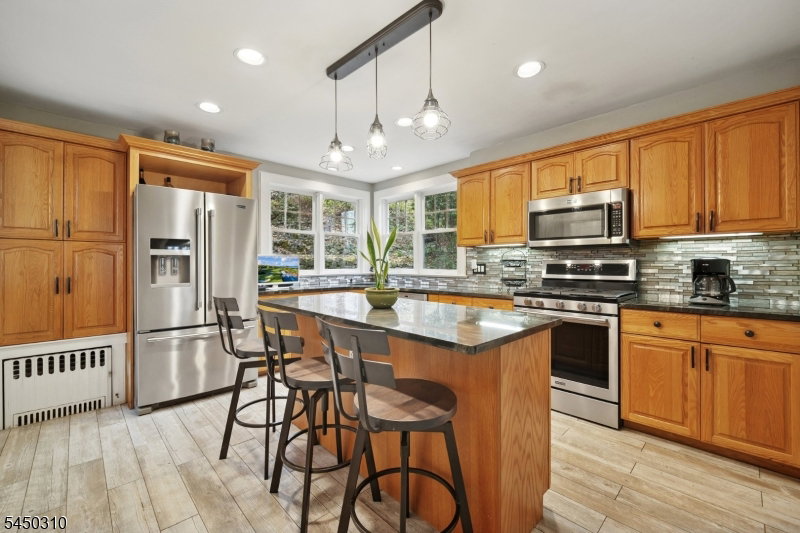
Perched along distinguished Highland Ave where the town meets the mountain, this beautifully maintained Center Hall Colonial blends timeless charm, modern updates & an exceptional Upper Montclair location. Features 3 BRs, 1 FB & 3 PRs, showcasing sweeping NYC views & a private backyard retreat rarely found in Montclair. Gleaming HW fls, formal LR w/ wood burning fireplace, elegant DR & an updated chef's EIK w/center island, SS appls, tile backsplash & abundant workspace. French doors open to a screened front porch & a bright rear 3-season FL rm overlooking the beautifully landscaped backyard with direct access to 157-acre Mills Reservation. The 2nd fl offers a spacious primary suite w/2 WICs a full bath, a generous 2nd BR w/WIC & adjoining PR that could be expanded to a full bath, a bright 3rd BR. A 700 SF walk-up attic offers outstanding potential to add an additional BR, office or bonus rm. Finished LL provides flexible space for a FR, office, gym or playroom, plus PR & laundry. Enjoy privacy, mountain views & nature while just minutes to 2 NYC train stations, Upper Montclair Village, boutique shopping, acclaimed restaurants, Presby Iris Gardens, town pool, tennis courts, soccer fields & playgrounds. A rare opportunity in one of Montclair's most sought-after neighborhoods.
/u.realgeeks.media/troymsellsnj/logo.png)
Additional Information
- Interior Features
- Drapes, Fire Extinguisher, Shades, Smoke Detector, Walk-In Closet, Window Treatments
- Exterior Features
- Enclosed Porch(es), Patio, Thermal Windows/Doors
- Taxes
- $21,226
- Property Description
- Colonial
- Flooring
- Tile, Wood
- Appliances
- Carbon Monoxide Detector, Dishwasher, Dryer, Microwave Oven, Range/Oven-Gas, Refrigerator
- Heating
- 1 Unit, Radiators - Steam
- Air Conditioning
- Window A/C(s)
- Exterior Features
- Vinyl Siding, Wood
- Roof
- Asphalt Shingle
- Parking
- 1 Car Width, Blacktop
- Garage
- Detached Garage
- Garage Spaces
- 1
- Elementary School
- MAGNET
- Middle School
- MAGNET
- High School
- MONTCLAIR
Mortgage Calculator
Listing Courtesy Of EXP REALTY, LLC, Contact: 973-908-5777
The data displayed relating to real estate for sale comes in part from the IDX Program of Garden State Multiple Listing Service, L.L.C. Real estate listings held by other brokerage firms are marked as IDX Listing.
The information being provided is for the consumers' personal, non-commercial use and may not be used for any purpose other than to identify prospective properties consumers may be interested in purchasing.
Information deemed reliable but not guaranteed.
Copyright 2026 Garden State Multiple Listing Service, L.L.C. All rights reserved.
Updated: