78 Leahy Dr, Wood-Ridge Boro, NJ 07075
- $599,900
- 2
- BD
- 2
- BA




- List Price
- $599,900
- Status
- ACTIVE
- Days on Market
- 5
- MLS#
- 4043867
- Style
- Multi Floor Unit
- Year Built
- 2022
- Bedrooms
- 2
- Bathrooms
- 2
- Full Baths
- 2
- Acres
- 0.02
- Subdivision
- Wesmont Station
Property Description
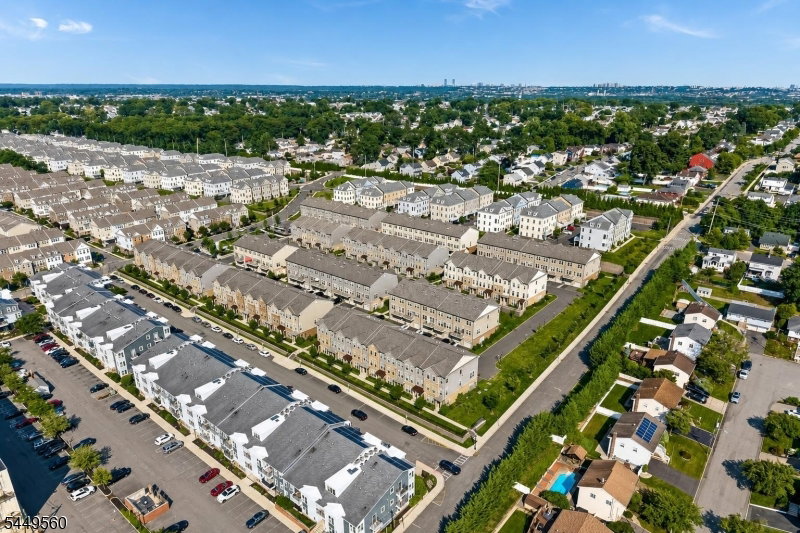
Built in 2022, this beautifully upgraded 2-bedroom, 2-bath townhome offers the perfect blend of modern style, low-maintenance living, and exceptional value. The open floor plan features luxury flooring, crown molding throughout, upgraded fixtures and finishes, and abundant natural light.The kitchen shines with soft-close cabinetry, quartz countertops, a stylish tile backsplash, and modern hardware. Quartz countertops into both bathrooms, while the spacious primary suite offers dual vanities and a spa-inspired walk-in shower with built-in seating.Additional highlights include all kitchen and laundry appliances, central air, and a tankless water heater, all less than five years old. Smart home features include keyless entry at both the front door and garage, plus a self-monitored security system. The attached one-car garage includes an adjustable shelving system for extra storage and is EV-ready for future charger installation. A private driveway provides additional off-street parking.Benefit from the remaining tax abatement and a low $199/month HOA fee, which includes the mandatory water fee. Conveniently located within walking distance of the Wesmont Train Station and just minutes from major highways, this home offers an easy commute throughout the Tri-State area. Enjoy nearby shopping, dining, parks, and everyday conveniences. Combining premium upgrades, energy-efficient features, and an unbeatable location, this move-in-ready townhome is ready to welcome you home.
/u.realgeeks.media/troymsellsnj/logo.png)
Additional Information
- Interior Features
- Security System
- Taxes
- $7,472
- HOA Fee
- $200
- HOA Freqency
- Monthly
- Pets
- Yes
- Property Description
- Multi Floor Unit
- Appliances
- Dishwasher, Disposal, Dryer, Microwave Oven, Range/Oven-Gas, Refrigerator, Washer
- Heating
- Forced Hot Air
- Air Conditioning
- Central Air
- Exterior Features
- Brick, Vinyl Siding
- Roof
- Asphalt Shingle
- Parking
- Additional Parking, Driveway-Exclusive
- Garage
- Attached Garage
- Garage Spaces
- 1
Mortgage Calculator
Listing Courtesy Of EXP REALTY, LLC, Contact: 973-250-9974
The data displayed relating to real estate for sale comes in part from the IDX Program of Garden State Multiple Listing Service, L.L.C. Real estate listings held by other brokerage firms are marked as IDX Listing.
The information being provided is for the consumers' personal, non-commercial use and may not be used for any purpose other than to identify prospective properties consumers may be interested in purchasing.
Information deemed reliable but not guaranteed.
Copyright 2026 Garden State Multiple Listing Service, L.L.C. All rights reserved.
Updated: