21 Crossbrook Rd, Livingston Twp., NJ 07039
- $799,900
- 3
- BD
- 1.1
- BA






- List Price
- $799,900
- Status
- ACTIVE
- Days on Market
- 7
- MLS#
- 4043740
- Style
- Colonial, Tudor
- Year Built
- 1930
- Bedrooms
- 3
- Bathrooms
- 1.1
- Full Baths
- 1
- Half Baths
- 1
- Acres
- 0.21
Property Description
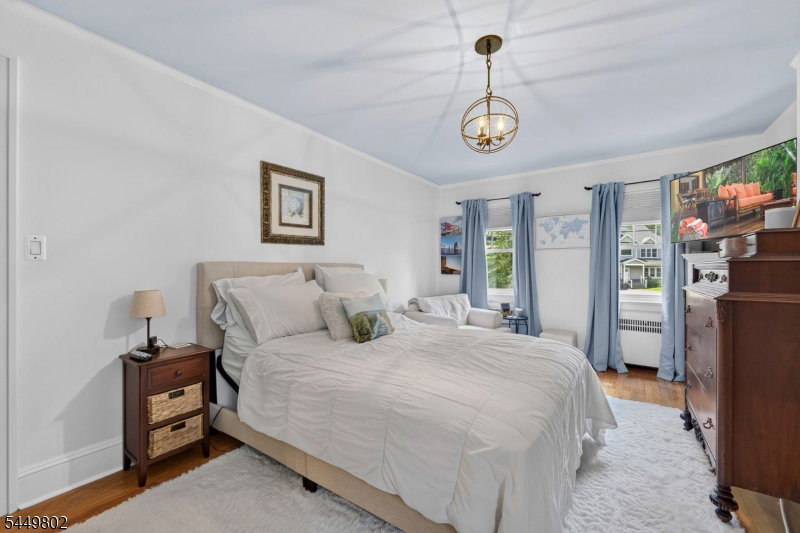
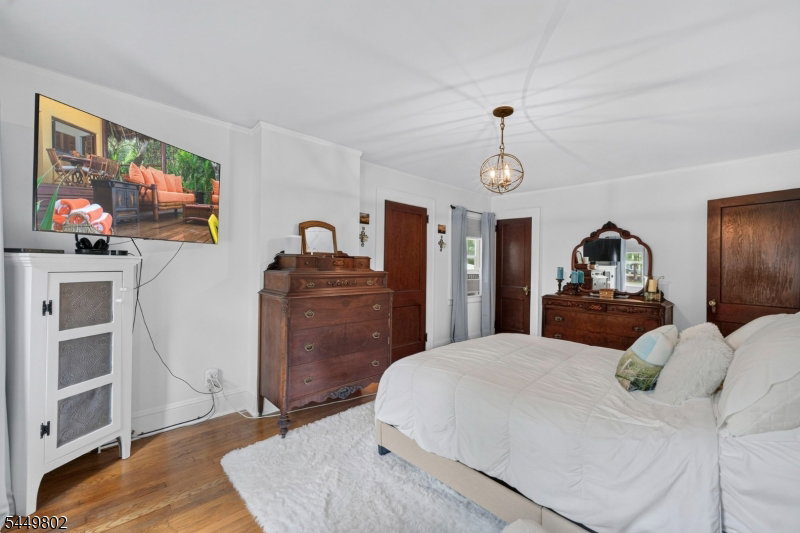
Welcome to 21 Crossbrook Rd, a meticulously maintained home that blends timeless character with thoughtful updates throughout. Offering 3 bedrooms, 1.5 bathrooms, hardwood floors, and a wood-burning fireplace, this inviting home features formal living and dining rooms, a spacious family room, and an eat-in kitchen that provides both comfort and functionality. Recent improvements include a new boiler, hot water heater, roof, gutters, and beautifully renovated full and half bathrooms, allowing for peace of mind and move-in-ready living.Set on an impressive 150+ foot deep lot, the property offers seamless indoor-outdoor living with an oversized deck, expansive backyard, dry unfinished basement, attached garage, and driveway parking. The generous lot also presents exceptional potential for future expansion over the garage or into the rear yard. Located in Livingston's sought-after Burnet Hill neighborhood, this home is surrounded by tree-lined streets, beautifully maintained homes, and a welcoming community atmosphere. Zoned for highly rated Burnet Hill Elementary School, it is also just moments from Livingston's shopping, dining, parks, and recreation. Commuters will appreciate easy access to Routes 10, 280, and the Garden State Parkway, along with nearby NJ TRANSIT rail stations, direct NYC bus service, and shuttle connections to South Orange for a convenient Manhattan commute.
/u.realgeeks.media/troymsellsnj/logo.png)
Additional Information
- Interior Features
- Carbon Monoxide Detector, Fire Extinguisher, Smoke Detector, Walk-In Closet
- Exterior Features
- Curbs, Deck, Open Porch(es), Sidewalk, Storage Shed
- Taxes
- $12,935
- Property Description
- Colonial, Tudor
- Flooring
- Carpeting, Tile, Wood
- Appliances
- Dishwasher, Dryer, Microwave Oven, Range/Oven-Gas, Refrigerator, Washer
- Heating
- 1 Unit, Radiators - Hot Water
- Air Conditioning
- Ceiling Fan, Central Air
- Exterior Features
- Brick, Stucco, Wood
- Roof
- Asphalt Shingle
- Parking
- 1 Car Width, Blacktop, Driveway-Exclusive
- Garage
- Attached Garage
- Garage Spaces
- 1
Mortgage Calculator
Listing Courtesy Of EXP REALTY, LLC, Contact: 973-309-5869
The data displayed relating to real estate for sale comes in part from the IDX Program of Garden State Multiple Listing Service, L.L.C. Real estate listings held by other brokerage firms are marked as IDX Listing.
The information being provided is for the consumers' personal, non-commercial use and may not be used for any purpose other than to identify prospective properties consumers may be interested in purchasing.
Information deemed reliable but not guaranteed.
Copyright 2026 Garden State Multiple Listing Service, L.L.C. All rights reserved.
Updated: