14 Sandbrook Headquarters, Delaware Twp., NJ 08559
- $1,400,000
- 3
- BD
- 2.1
- BA




- List Price
- $1,400,000
- Status
- ACTIVE
- Days on Market
- 9
- MLS#
- 4043174
- Style
- Colonial
- Year Built
- 1835
- Bedrooms
- 3
- Bathrooms
- 2.1
- Full Baths
- 2
- Half Baths
- 1
- Acres
- 31
Property Description
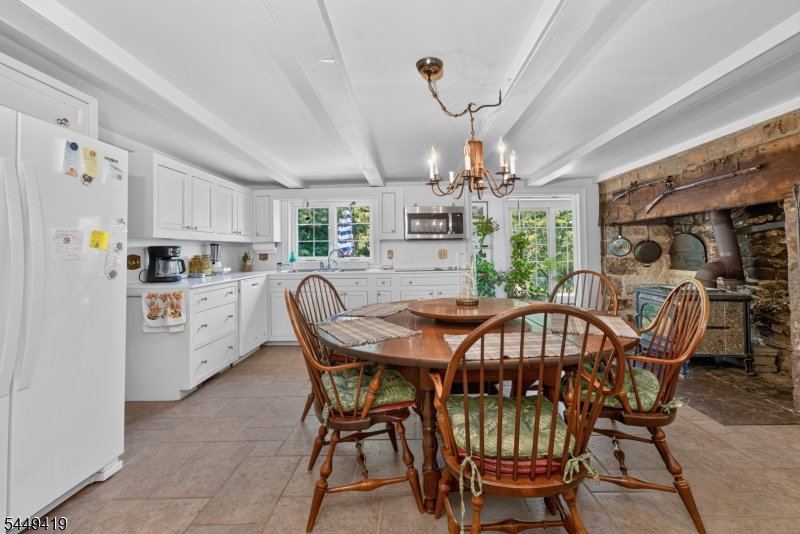
Beautiful property encompassing thirty-one acres of rolling hills, woodlands, and bucolic vistas, serving as a stunning backdrop to this colonial-era stone residence. The original 1700s structure is complemented by 19th and 20th-century expansions, offering enhanced livability and generous space. Through a covered slate portico, the main wing features spacious common areas, including a large eat-in kitchen with a walk-in stone hearth and a living room centered around a wood-burning fireplace. The ensuite primary bedroom includes a walk-in closet and a private sitting deck accessible via glass sliders. A rear deck, accessible from the kitchen and living room, leads to an above-ground pool and a private backyard. A laundry room and powder room are conveniently located off the foyer, while a secondary staircase leads to a bedroom with a vaulted ceiling, stone wall, and skylights. The c.1835 wing is rich in period details and includes a living room, eat-in kitchen, bedroom, full bath, office/bedroom, and walk-up attic. The wing is perfect for an in-law suite or could easily be opened for additional primary residence space. The grounds feature a large multi-level barn with overhead doors and separate 400-amp electrical service. Land is currently farmed and benefits from lower tax farm assessment. Situated on a premier road midway between Lambertville and Flemington, this historic homestead is ready for its next steward.
/u.realgeeks.media/troymsellsnj/logo.png)
Additional Information
- Interior Features
- CeilBeam, Blinds, CODetect, CedrClst, Skylight, SmokeDet, StallShw, TubShowr
- Exterior Features
- Deck, Outbuilding(s), Storm Door(s), Thermal Windows/Doors
- Taxes
- $16,174
- Property Description
- Colonial
- Flooring
- Tile, Wood
- Appliances
- Carbon Monoxide Detector, Cooktop - Electric, Dishwasher, Dryer, Microwave Oven, Range/Oven-Electric, Refrigerator, Wall Oven(s) - Electric, Washer
- Heating
- Baseboard - Hotwater, Multi-Zone
- Air Conditioning
- Attic Fan, Ceiling Fan, Window A/C(s)
- Exterior Features
- Stone, Wood
- Roof
- Asphalt Shingle
- Pool
- Yes
- Parking
- Additional Parking, Blacktop, Driveway-Exclusive
- Garage
- Detached Garage, Loft Storage, Oversize Garage, See Remarks
- Garage Spaces
- 6
- Elementary School
- DELAWARE
- Middle School
- DELAWARE
- High School
- HUNTCENTRL
Mortgage Calculator
Listing Courtesy Of RE/MAX RESULTS REALTY, Contact: 908-237-0055
The data displayed relating to real estate for sale comes in part from the IDX Program of Garden State Multiple Listing Service, L.L.C. Real estate listings held by other brokerage firms are marked as IDX Listing.
The information being provided is for the consumers' personal, non-commercial use and may not be used for any purpose other than to identify prospective properties consumers may be interested in purchasing.
Information deemed reliable but not guaranteed.
Copyright 2026 Garden State Multiple Listing Service, L.L.C. All rights reserved.
Updated: