1 Evergreen Dr, Chester Twp., NJ 07930
- $1,300,000
- 4
- BD
- 5.1
- BA
- 3,607
- SqFt








- List Price
- $1,300,000
- Status
- ACTIVE
- Days on Market
- 18
- MLS#
- 4041680
- Style
- Custom Home
- Year Built
- 2000
- Bedrooms
- 4
- Bathrooms
- 5.1
- Full Baths
- 5
- Half Baths
- 1
- Living Area
- 3,607
- Lot Size
- 1
- Acres
- 1.90
Property Description
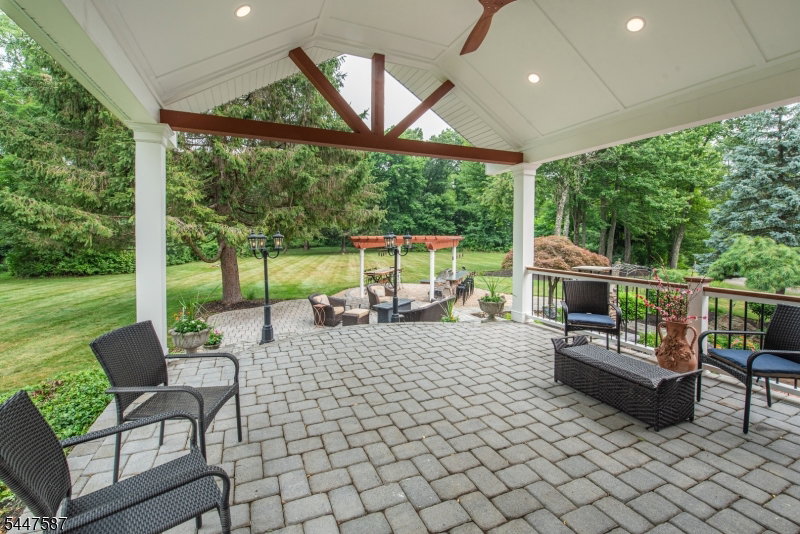
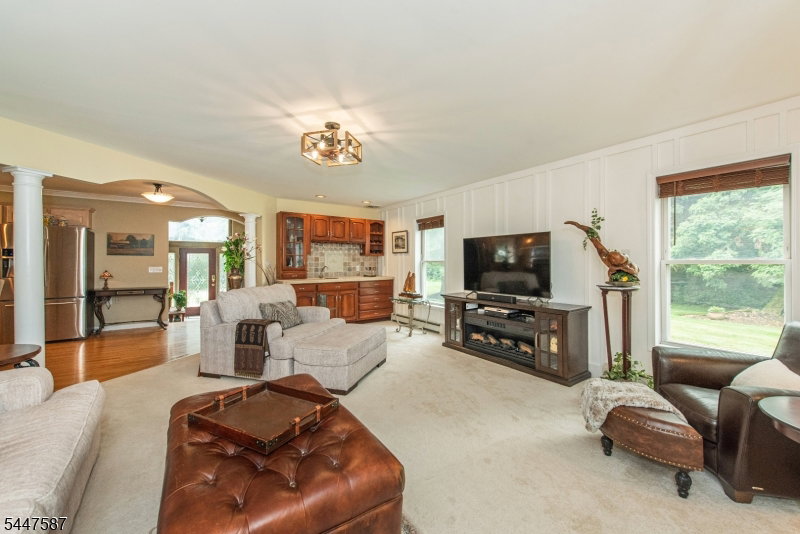
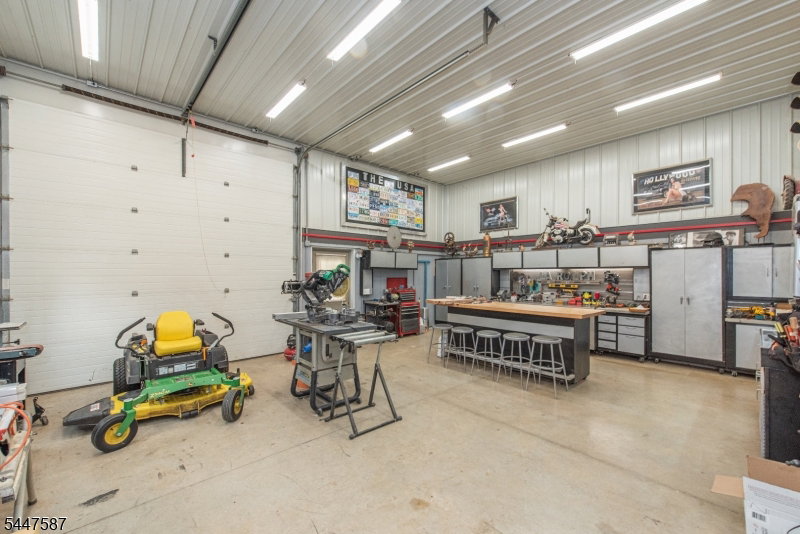
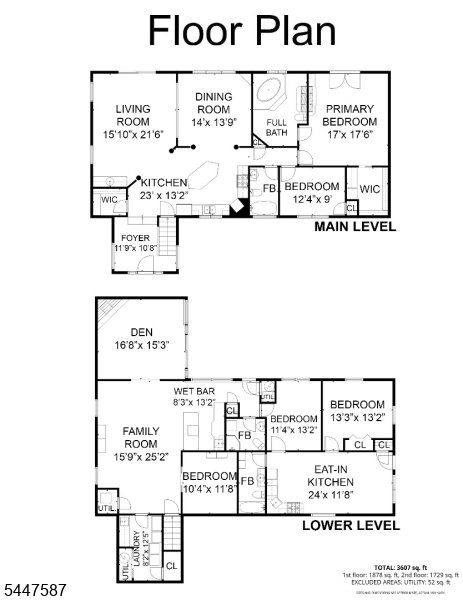
A rare opportunity to own a custom-built estate offering exceptional craftsmanship, unmatched versatility & incredible privacy on nearly 2 acres in Chester adjacent to Patriots' Path. Whether you're seeking a private retreat, space for your hobbies or the ultimate workshop, this one-of-a-kind property delivers. The home features 4 spacious bedrooms, multiple bonus rooms & 4 full baths, providing a flexible floor plan to accommodate today's lifestyle. Thoughtfully designed & impeccably maintained, every detail reflects pride of ownership and quality construction. The impressive detached building is a true standout. The possibilities are endless. Ideal for car enthusiasts, contractors, landscapers, woodworkers, artists, hobbyists, or anyone in need of exceptional workspace. Built with efficiency and year-round comfort in mind, the detached structure features R-19 insulated walls, R-38 ceiling insulation, perimeter wall insulation extending 4 feet below grade with 2-inch insulation, NEW HVAC & never dropping below 40 degrees. Outside, enjoy your own private oasis featuring a covered deck, outdoor kitchen, tranquil water feature, beautifully sitting areas. Horses are permitted. LOW taxes. Conveniently located near major highways, shopping, dining, and miles of hiking and biking trails. Highly regarded school district with top-rated schools and programs. Properties offering this level of quality, flexibility, privacy, and functionality are exceptionally rare. Inlaw suite potential
/u.realgeeks.media/troymsellsnj/logo.png)
Additional Information
- Interior Features
- BarWet, CODetect, FireExtg, CeilHigh, SmokeDet, SoakTub, TubShowr, WlkInCls, WndwTret
- Exterior Features
- Barbeque, OpenPrch, OutBld/s, OutDrKit, Patio, Storage
- Taxes
- $10,920
- Property Description
- Custom Home
- Flooring
- Carpeting, Tile, Vinyl-Linoleum, Wood
- Appliances
- Carbon Monoxide Detector, Dishwasher, Dryer, Microwave Oven, Range/Oven-Gas, Refrigerator, See Remarks, Washer
- Heating
- 1 Unit, Baseboard - Hotwater, Multi-Zone
- Air Conditioning
- 1 Unit, Central Air
- Exterior Features
- Metal Siding, See Remarks, Vertical Siding
- Roof
- Asphalt Shingle, See Remarks
- Parking
- 1 Car Width, 2 Car Width, Circular, Driveway-Exclusive, Gravel
- Garage
- Detached Garage, Finished Garage, Oversize Garage, See Remarks
- Garage Spaces
- 5
- High School
- W.M.Mendham
Mortgage Calculator
Listing Courtesy Of REALTY EXECUTIVES EXCEPTIONAL, Contact: 862-571-5522
The data displayed relating to real estate for sale comes in part from the IDX Program of Garden State Multiple Listing Service, L.L.C. Real estate listings held by other brokerage firms are marked as IDX Listing.
The information being provided is for the consumers' personal, non-commercial use and may not be used for any purpose other than to identify prospective properties consumers may be interested in purchasing.
Information deemed reliable but not guaranteed.
Copyright 2026 Garden State Multiple Listing Service, L.L.C. All rights reserved.
Updated: