1404 Moonlight Ct, Washington Twp., NJ 07840
- $400,000
- 2
- BD
- 2.1
- BA




- List Price
- $400,000
- Status
- ACTIVE
- Days on Market
- 21
- Price Change
- ▼ $15,000 1785393883
- MLS#
- 4040687
- Style
- Multi Floor Unit, Townhouse-Interior
- Year Built
- 1990
- Bedrooms
- 2
- Bathrooms
- 2.1
- Full Baths
- 2
- Half Baths
- 1
- Acres
- 0.20
- Subdivision
- Peachtree Village
Property Description
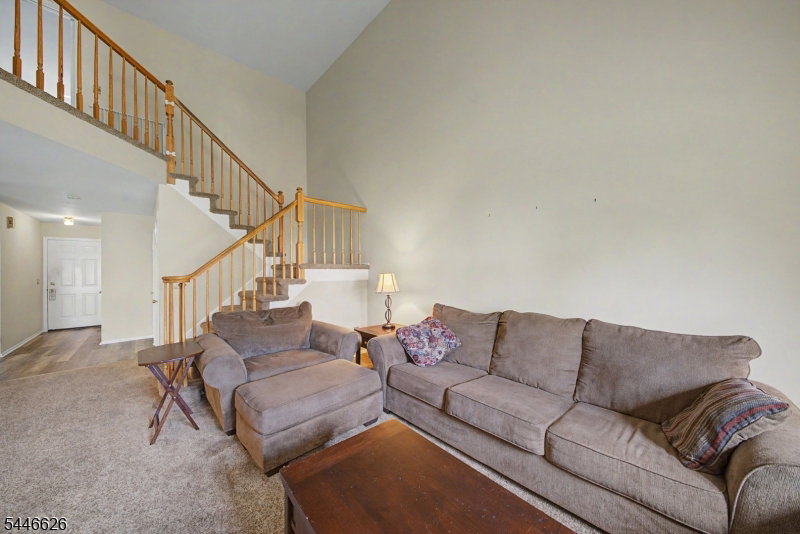
Welcome home to this beautifully maintained townhome in the highly sought-after Peachtree Village community, located within a highly rated school district. Immaculate and truly move-in ready, this home offers the perfect combination of comfort, style, and convenience, just minutes from major highways, shopping, and restaurants. Inside, you'll find 2 spacious bedrooms, 2 full bathrooms, and 1 half bathroom, along with a newly renovated kitchen (2023) featuring granite countertops and stainless steel appliances. Other recent updates include a new water heater (2026), a brand-new bathtub in the primary bathroom (2026), and new bedroom windows (2025), giving you peace of mind for years to come. Enjoy a low-maintenance lifestyle with outstanding community amenities, including a swimming pool, basketball court, and tennis courts. The thoughtfully designed floor plan maximizes space and natural light, perfect for modern living. Whether you're a first-time buyer, downsizing, or simply looking for a home in an unbeatable location, this townhome is ready for its next owner. Schedule your private showing today.
/u.realgeeks.media/troymsellsnj/logo.png)
Additional Information
- Amenities
- ClubHous, MulSport, Playgrnd, PoolOtdr, Tennis
- Exterior Features
- Patio, Storm Door(s)
- Taxes
- $7,267
- HOA Fee
- $450
- HOA Freqency
- Monthly
- Pets
- Number Limit
- Property Description
- Multi Floor Unit, Townhouse-Interior
- Flooring
- Carpeting, Laminate, Wood
- Appliances
- Carbon Monoxide Detector, Dishwasher, Dryer, Microwave Oven, Range/Oven-Gas, Refrigerator, Washer
- Heating
- 1 Unit, Forced Hot Air
- Air Conditioning
- 1 Unit, Central Air
- Exterior Features
- Brick, Vinyl Siding
- Roof
- Asphalt Shingle
- Pool
- Yes
- Parking
- 1 Car Width, Additional Parking, Parking Lot-Shared
- Garage
- Built-In Garage
- Garage Spaces
- 1
- Elementary School
- B.A. Cucinella
- Middle School
- Long Valley
- High School
- W.M. Central
Mortgage Calculator
Listing Courtesy Of RE/MAX INSTYLE, Contact: 609-303-3456
The data displayed relating to real estate for sale comes in part from the IDX Program of Garden State Multiple Listing Service, L.L.C. Real estate listings held by other brokerage firms are marked as IDX Listing.
The information being provided is for the consumers' personal, non-commercial use and may not be used for any purpose other than to identify prospective properties consumers may be interested in purchasing.
Information deemed reliable but not guaranteed.
Copyright 2026 Garden State Multiple Listing Service, L.L.C. All rights reserved.
Updated: