164 Clarken Dr, West Orange Twp., NJ 07052
- $579,000
- 2
- BD
- 2.1
- BA
- 1,736
- SqFt










- List Price
- $579,000
- Status
- ACTIVE
- Days on Market
- 26
- MLS#
- 4039952
- Style
- Multi Floor Unit
- Year Built
- 1993
- Bedrooms
- 2
- Bathrooms
- 2.1
- Full Baths
- 2
- Half Baths
- 1
- Living Area
- 1,736
- Subdivision
- Crystal Woods
Property Description
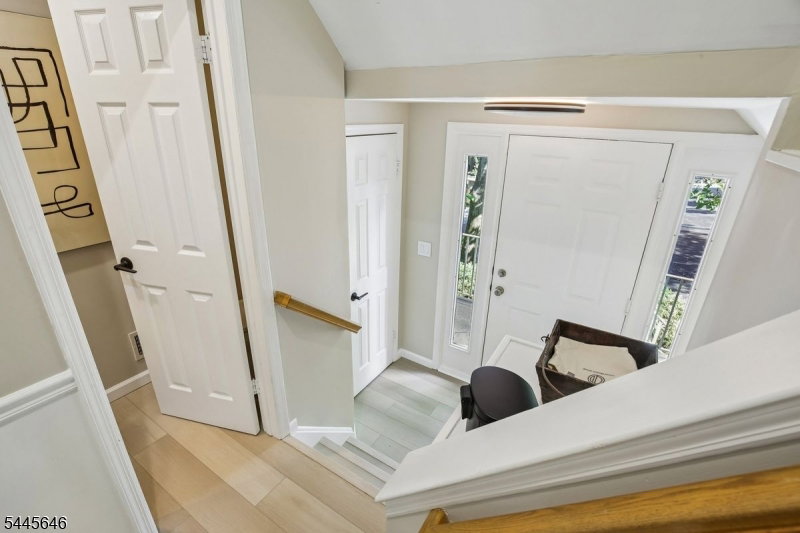
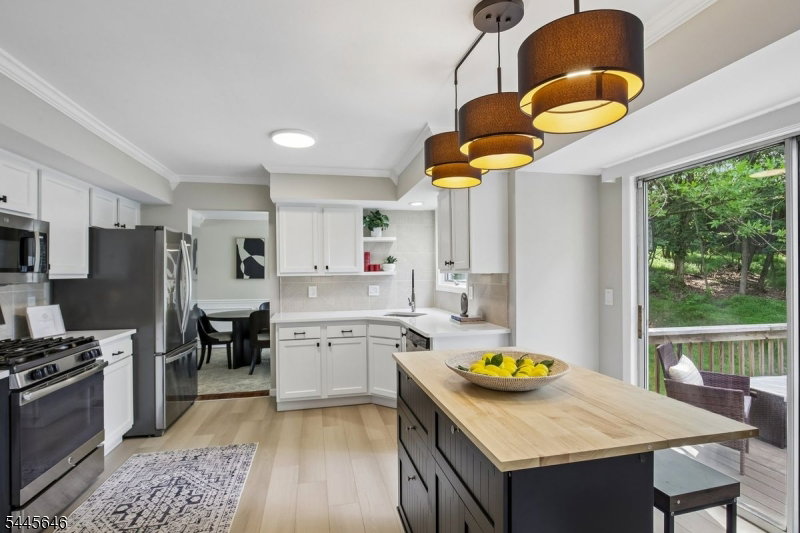
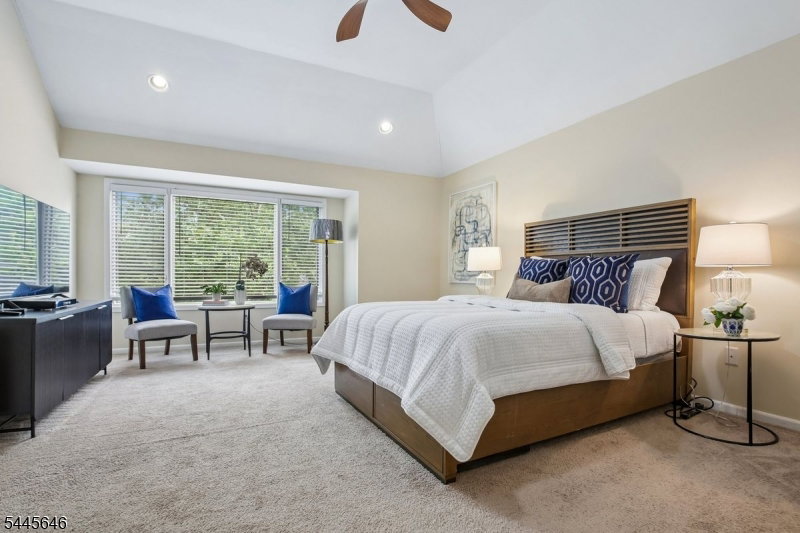
Well maintained, thoughtfully updated, and move-in ready, this freshly painted townhouse offers the perfect blend of comfort, style, and low-maintenance living. Soft, contemporary colors complement the open-concept living and dining area, which flows seamlessly into the updated kitchen, adjoining family room, and private rear deck ideal for entertaining or relaxing while enjoying a connection to nature.The heart of the home is the updated kitchen featuring a movable center island, stainless steel appliances, new quartz countertops, and modern lighting. The adjoining family room showcases custom floor-to-ceiling built-ins, providing abundant display space for books, artwork, and treasured keepsakes.Upstairs, the spacious primary suite offers a sitting area, walk-in closet, and private en-suite bath. A generously sized second bedroom, full hall bath, and convenient second-floor laundry complete the level.The finished lower level provides flexible space for a home office, media room, fitness area, or quiet retreat. Direct interior access to the oversized two-car garage adds exceptional storage and everyday convenience.Offering the privacy of a single-family home with the ease of condominium living, this beautifully maintained residence is ready for immediate enjoyment. Simply unpack and start enjoying a lifestyle of comfort, convenience, and tranquility from day one.
/u.realgeeks.media/troymsellsnj/logo.png)
Additional Information
- Interior Features
- Blinds, CODetect, CeilCath, Drapes, Skylight, SmokeDet, StallShw, StallTub, TubShowr, WlkInCls
- Exterior Features
- Curbs, Deck, Open Porch(es), Storm Door(s), Tennis Courts, Thermal Windows/Doors
- Taxes
- $12,680
- HOA Fee
- $544
- HOA Freqency
- Monthly
- Pets
- Yes
- Property Description
- Multi Floor Unit
- Flooring
- Carpeting, Tile, Wood
- Appliances
- Carbon Monoxide Detector, Dishwasher, Range/Oven-Gas, Self Cleaning Oven
- Heating
- 1 Unit, Forced Hot Air
- Air Conditioning
- 1 Unit, Central Air
- Exterior Features
- Stone, Stucco
- Roof
- Composition Shingle
- Parking
- 2 Car Width, Blacktop, Common, Driveway-Shared
- Garage
- Built-In, DoorOpnr, InEntrnc, Oversize
- Garage Spaces
- 2
- Elementary School
- MT PLEASNT
- Middle School
- EDISON
- High School
- W ORANGE
Mortgage Calculator
Listing Courtesy Of PROMINENT PROPERTIES SIR, Contact: 973-985-8637
The data displayed relating to real estate for sale comes in part from the IDX Program of Garden State Multiple Listing Service, L.L.C. Real estate listings held by other brokerage firms are marked as IDX Listing.
The information being provided is for the consumers' personal, non-commercial use and may not be used for any purpose other than to identify prospective properties consumers may be interested in purchasing.
Information deemed reliable but not guaranteed.
Copyright 2026 Garden State Multiple Listing Service, L.L.C. All rights reserved.
Updated: