4 Rainetree Rdg, Mendham Twp., NJ 07931
- $3,649,000
- 7
- BD
- 7.3
- BA
- 9,125
- SqFt












- List Price
- $3,649,000
- Status
- ACTIVE
- Days on Market
- 29
- Price Change
- ▼ $50,000 1783452569
- MLS#
- 4038730
- Style
- Colonial, Custom Home
- Year Built
- 2009
- Bedrooms
- 7
- Bathrooms
- 7.3
- Full Baths
- 7
- Half Baths
- 3
- Living Area
- 9,125
- Acres
- 23.78
- Subdivision
- Roxiticus Valley/Far Hills
Property Description
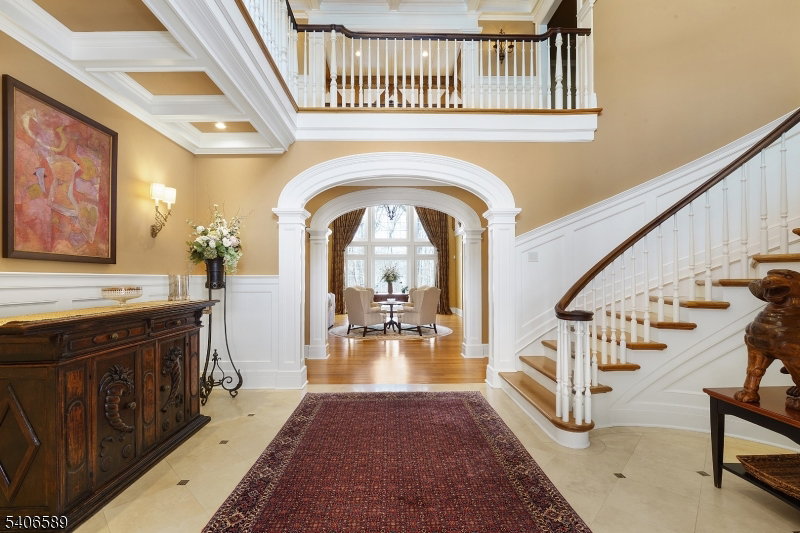
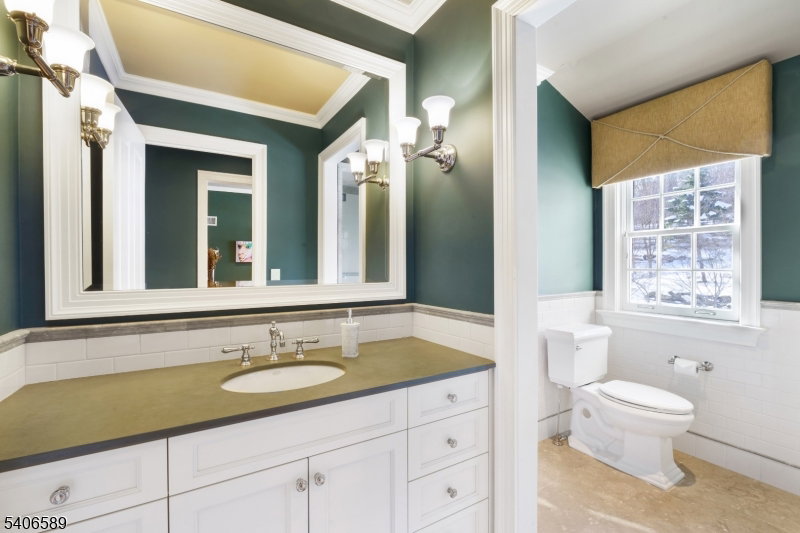
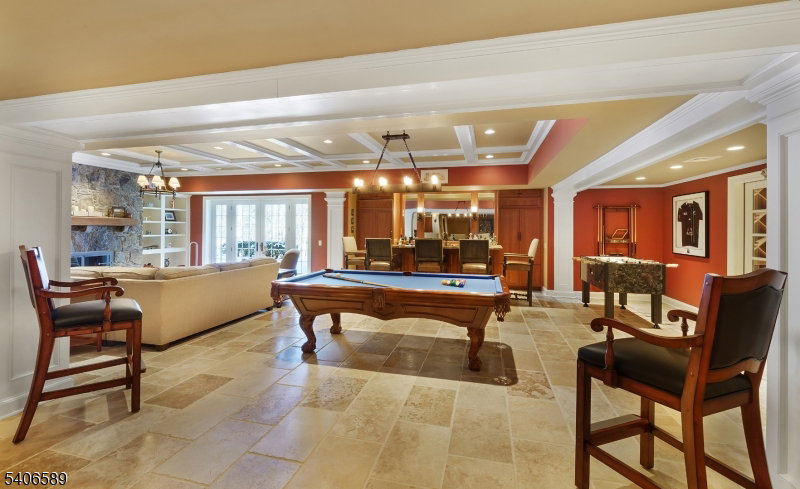
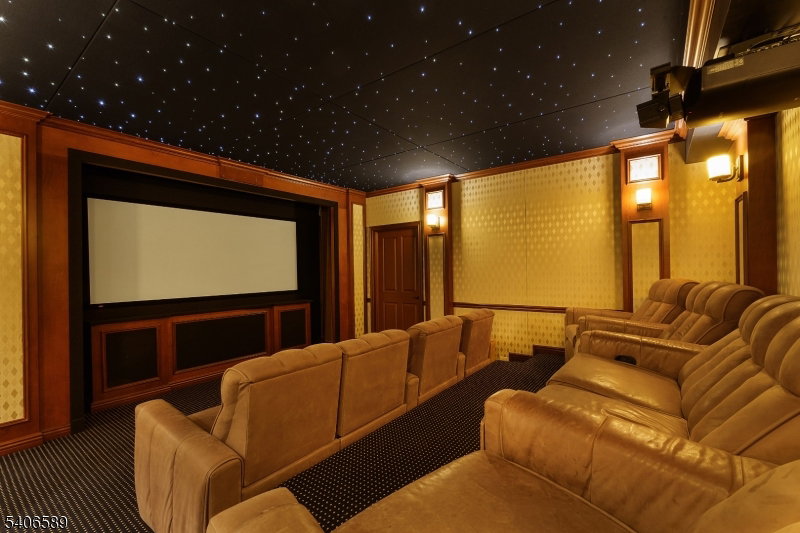
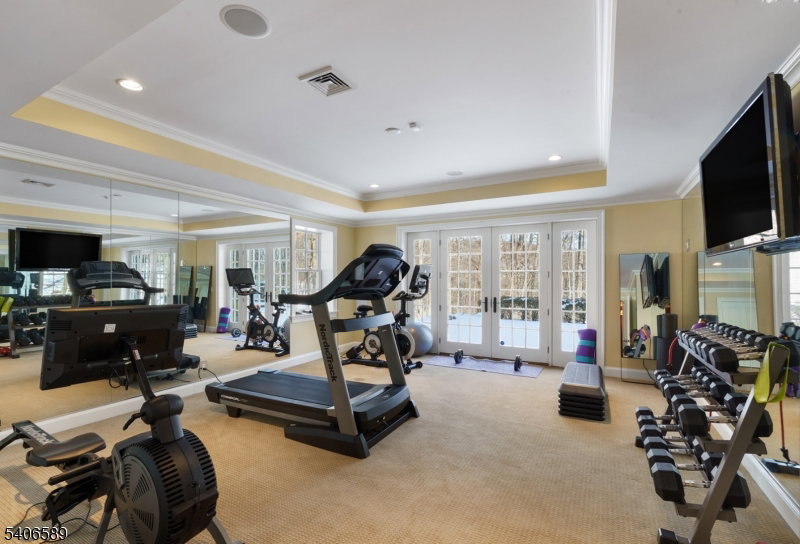
Privacy, Sun & Nature - all with amazing proximity to schools, NYC and the shore. Stone front Manor House perfectly embodies the joy of graceful living with 9,125 sq. ft. of commodious living space on the two upper floors, plus the added luxury of a sprawling, magnificently finished 2,800 sq. ft. lower level with walkout, & 23.7 private woodland acres with FORESTRY TAX SAVINGS STARTING JAN 2027. Sited at the very end of a quiet cul-de-sac in a coveted Roxiticus Valley neighborhood, with the added pedigree of a Far Hills mailing address. 21 rooms including 7 airy bedrooms with superb primary bedroom suite, 7 full baths, 3 powder rooms, 6 fireplaces, formal living room has radiant picture window with transoms, soaring great room with exposed beams, stacked windows, & wet bar, gorgeous gourmet designer kitchen replete with large center island with prep sink, premium appliances, & adjoining breakfast room ,well-appointed butler's pantry, tasteful dining room boasts stylish center chandelier & resplendent wall of windows, handsome library with built-ins & convenient access to the 3-season porch, first-floor guest bedroom, outstanding mudroom area with built-ins. Volume coffered & tray ceilings, custom millworker & lighting, radiant heat, & lustrous hardwood flooring throughout- this outstanding home has a heated 4-car attached garage with EV charging station. Private showcase property with sprinkler system, night accent lighting, & back-up generator. Freshly painted exterior.
/u.realgeeks.media/troymsellsnj/logo.png)
Additional Information
- Interior Features
- BarWet, CeilBeam, Bidet, Blinds, CeilCath, CeilHigh, JacuzTyp, SecurSys, StallShw, TubShowr, WlkInCls, WndwTret
- Exterior Features
- Barbeque, Dog Run, Enclosed Porch(es), Metal Fence, Patio, Thermal Windows/Doors, Underground Lawn Sprinkler
- Taxes
- $68,953
- Property Description
- Colonial, Custom Home
- Flooring
- Marble, Stone, Wood
- Appliances
- Central Vacuum, Dishwasher, Dryer, Freezer-Freestanding, Generator-Built-In, Kitchen Exhaust Fan, Microwave Oven, Range/Oven-Gas, Refrigerator, Wall Oven(s) - Gas, Washer, Wine Refrigerator
- Heating
- 4+ Units, Forced Hot Air, Multi-Zone, Radiant - Hot Water
- Air Conditioning
- 4+ Units, Central Air, Multi-Zone Cooling
- Exterior Features
- CedarSid, Stone
- Roof
- Slate
- Parking
- 1 Car Width, Additional Parking, Blacktop, Circular
- Garage
- Attached Garage, Finished Garage, Garage Door Opener, Oversize Garage
- Garage Spaces
- 4
- Elementary School
- Mendham
- Middle School
- Mendham
- High School
- W.M.Mendham
Mortgage Calculator
Listing Courtesy Of WEICHERT REALTORS, Contact: 201-317-6338
The data displayed relating to real estate for sale comes in part from the IDX Program of Garden State Multiple Listing Service, L.L.C. Real estate listings held by other brokerage firms are marked as IDX Listing.
The information being provided is for the consumers' personal, non-commercial use and may not be used for any purpose other than to identify prospective properties consumers may be interested in purchasing.
Information deemed reliable but not guaranteed.
Copyright 2026 Garden State Multiple Listing Service, L.L.C. All rights reserved.
Updated: