52 Ashburn Rd, Wayne Twp., NJ 07470
- $999,900
- 6
- BD
- 3.2
- BA
- 4,219
- SqFt






- List Price
- $999,900
- Status
- ACTIVE
- Days on Market
- 31
- MLS#
- 4038496
- Style
- Custom Home, Colonial
- Year Built
- 1965
- Bedrooms
- 6
- Bathrooms
- 3.2
- Full Baths
- 3
- Half Baths
- 2
- Living Area
- 4,219
- Acres
- 0.37
- Subdivision
- Valley
Property Description
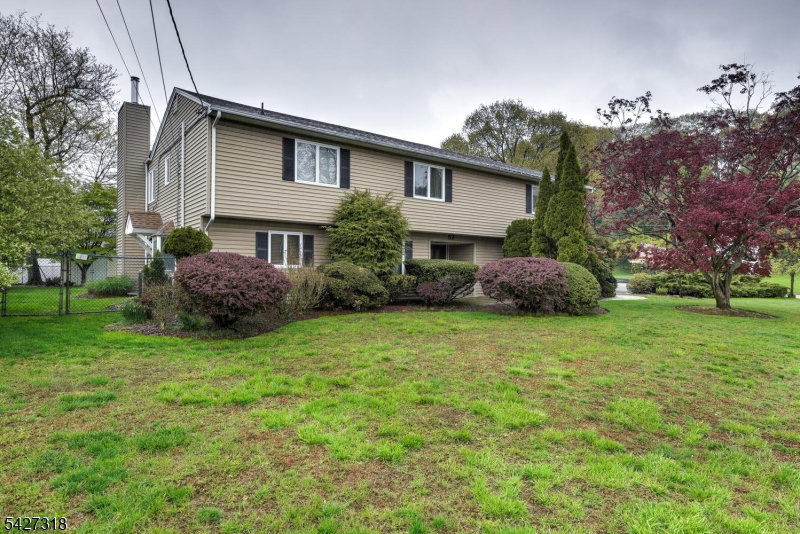
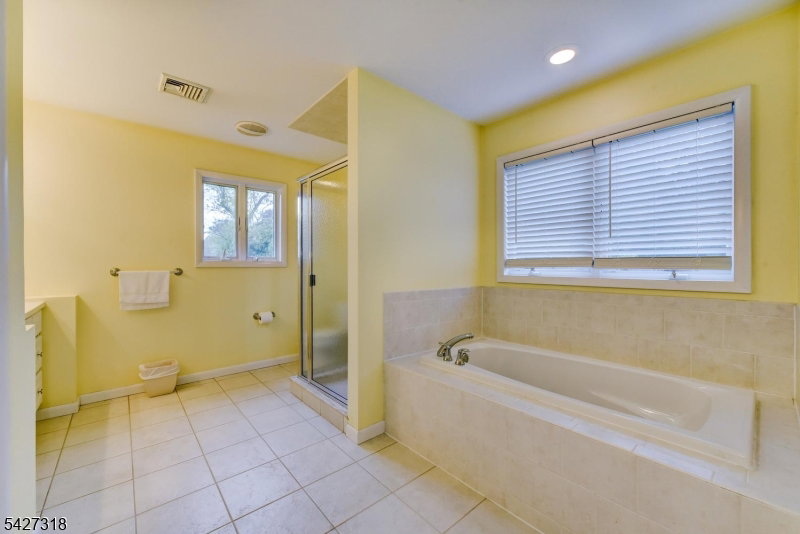
"Welcome home to this spacious, 4,000+ square-foot residence offering comfort, luxury, and versatility in a well-established neighborhood. Set on over one-third of an acre, this impressive property features beautifully manicured grounds and a private, fenced backyard perfect for creating your own outdoor oasis. The flexible floor plan is designed to accommodate a variety of lifestyles. The main home offers five bedrooms, 2.5 bathrooms, a welcoming living room, a family room, a formal dining room, an eat-in kitchen, and a semi-finished basement for additional living or storage space. A standout feature is the expansive two-story in-law suite, complete with a large master bedroom and parlor, 1.5 bathrooms, a living room, a dining area, and a full kitchen, providing exceptional flexibility. Additional highlights include a two-car-wide driveway, an attached two-car garage, and a convenient location within walking distance to schools, houses of worship, parks, shopping, and public transportation. This exceptional home offers the space, functionality, and location you've been looking for. Don't miss this must-see opportunity!"
/u.realgeeks.media/troymsellsnj/logo.png)
Additional Information
- Interior Features
- Blinds, CODetect, JacuzTyp, Skylight, SmokeDet, StallTub, TubShowr, WlkInCls
- Exterior Features
- Curbs, Deck, MetalFnc, Patio, Sidewalk, Storage, ThrmlW&D, FencVnyl
- Taxes
- $21,886
- Property Description
- Custom Home, Colonial
- Flooring
- Laminate, Tile
- Appliances
- Carbon Monoxide Detector, Dishwasher, Dryer, Microwave Oven, Range/Oven-Gas, Refrigerator, Sump Pump, Washer
- Heating
- 2 Units, Baseboard - Hotwater
- Air Conditioning
- 2 Units, Central Air
- Exterior Features
- Vinyl Siding
- Roof
- Asphalt Shingle
- Parking
- 2 Car Width, Blacktop
- Garage
- Built-In, Finished, DoorOpnr, InEntrnc
- Garage Spaces
- 2
- Elementary School
- JFK
- Middle School
- ANTHONY WAYNE
- High School
- WAYNE VALLEY
Mortgage Calculator
Listing Courtesy Of RE/MAX ELITE REALTY, Contact: 973-287-6047
The data displayed relating to real estate for sale comes in part from the IDX Program of Garden State Multiple Listing Service, L.L.C. Real estate listings held by other brokerage firms are marked as IDX Listing.
The information being provided is for the consumers' personal, non-commercial use and may not be used for any purpose other than to identify prospective properties consumers may be interested in purchasing.
Information deemed reliable but not guaranteed.
Copyright 2026 Garden State Multiple Listing Service, L.L.C. All rights reserved.
Updated: