99 Morgan Pl, North Arlington Boro, NJ 07031
- $799,900
- 5
- BD
- 2.2
- BA
- 3,388
- SqFt








- List Price
- $799,900
- Status
- ACTIVE
- Days on Market
- 41
- Price Change
- ▼ $39,100 1785822273
- MLS#
- 4036772
- Style
- Colonial, Custom Home
- Year Built
- 1940
- Bedrooms
- 5
- Bathrooms
- 2.2
- Full Baths
- 2
- Half Baths
- 2
- Living Area
- 3,388
- Acres
- 0.10
Property Description
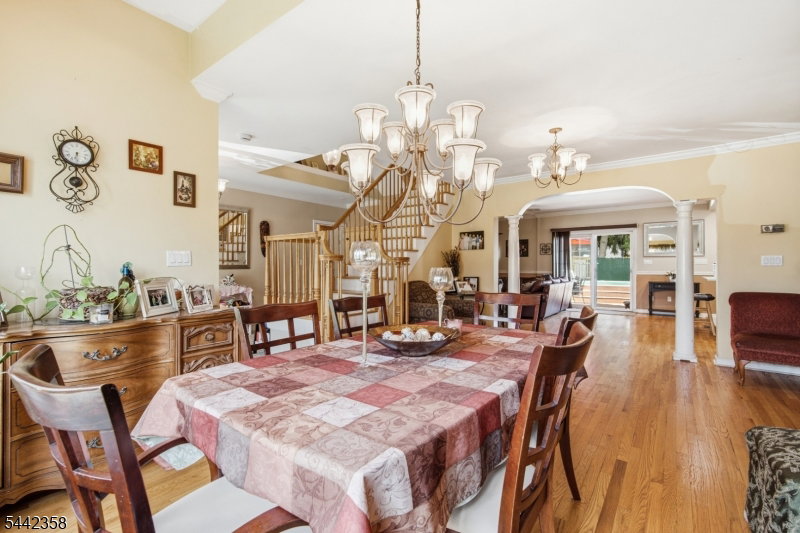
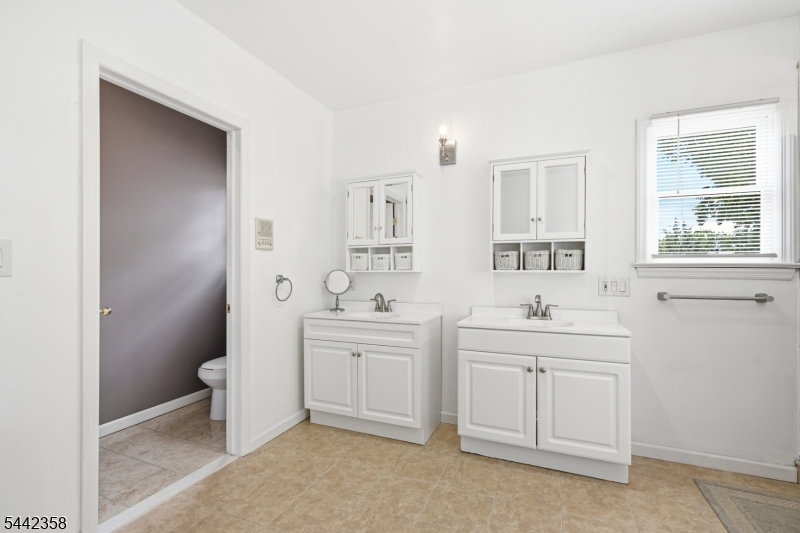
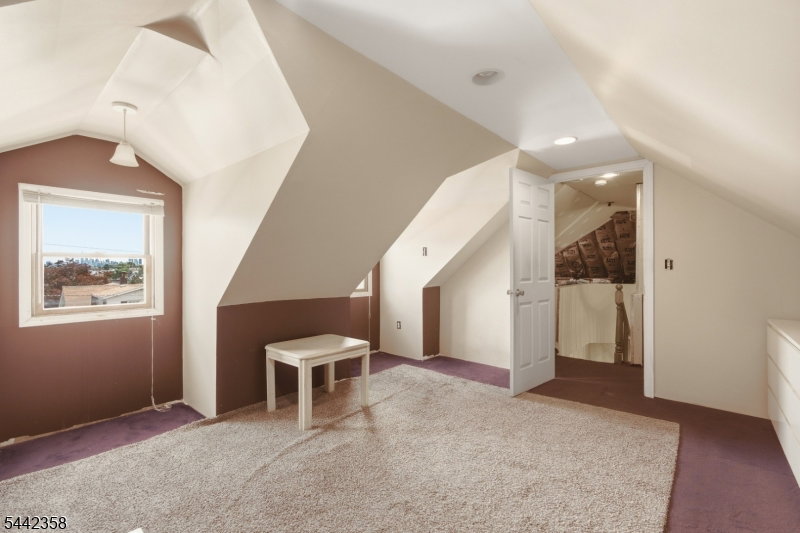
Direct views of the NYC skyline from this expansive 5-bedroom, 2 full/ 2 half bath home offering over 3,300 SF of versatile living space in desirable North Arlington. Upon entering, you are greeted by a bright foyer accented by elegant French doors that lead into the open-concept main living area. The thoughtfully designed floor plan flows seamlessly into the beautifully updated kitchen and living space, creating the perfect setting for everyday living and entertaining. The kitchen, along with two full bathrooms, have been completely renovated from floor to ceiling with modern finishes and exceptional attention to detail. The second level features a spacious primary suite complete with an oversized closet and a luxurious ensuite bath featuring a double vanity and soaking tub. Four additional generously sized bedrooms and another full bathroom complete this level. The third floor offers a large 6th bedroom, as well as a large storage area that offers potential to be a luxurious closet or makeup room. The finished basement provides exceptional flexibility and is ideal for various lifestyles, featuring a kitchenette, recreation room, and exercise area. Outside, enjoy a backyard oasis featuring a large deck that leads directly to the above-ground pool, creating the perfect space for summer entertaining, BBQs, or simply relaxing at home. The garage completes this impressive property, offering endless storage space! Schedule a tour today for this hidden gem
/u.realgeeks.media/troymsellsnj/logo.png)
Additional Information
- Interior Features
- CeilHigh, SoakTub, StallShw, StallTub, WlkInCls, WndwTret
- Exterior Features
- Deck, Privacy Fence
- Taxes
- $15,142
- Property Description
- Colonial, Custom Home
- Flooring
- Tile, Wood
- Appliances
- Central Vacuum, Cooktop - Gas, Dishwasher, Stackable Washer/Dryer
- Heating
- Baseboard - Hotwater
- Air Conditioning
- Central Air, Multi-Zone Cooling
- Exterior Features
- Vinyl Siding
- Roof
- Asphalt Shingle
- Pool
- Yes
- Parking
- 2 Car Width, Off-Street Parking, Paver Block
- Garage
- Attached Garage
- Garage Spaces
- 1
Mortgage Calculator
Listing Courtesy Of DRIFTWOOD REAL ESTATE GROUP LLC, Contact: 732-589-2650
The data displayed relating to real estate for sale comes in part from the IDX Program of Garden State Multiple Listing Service, L.L.C. Real estate listings held by other brokerage firms are marked as IDX Listing.
The information being provided is for the consumers' personal, non-commercial use and may not be used for any purpose other than to identify prospective properties consumers may be interested in purchasing.
Information deemed reliable but not guaranteed.
Copyright 2026 Garden State Multiple Listing Service, L.L.C. All rights reserved.
Updated: