177 High Crest Drive, West Milford Twp., NJ 07480
- $1,200,000
- 3
- BD
- 3.1
- BA








- List Price
- $1,200,000
- Status
- ACTIVE
- Days on Market
- 47
- MLS#
- 4035594
- Style
- Contemporary, Custom Home, Multi Floor Unit
- Year Built
- 1985
- Bedrooms
- 3
- Bathrooms
- 3.1
- Full Baths
- 3
- Half Baths
- 1
- Acres
- 0.34
- Subdivision
- High Crest
Property Description
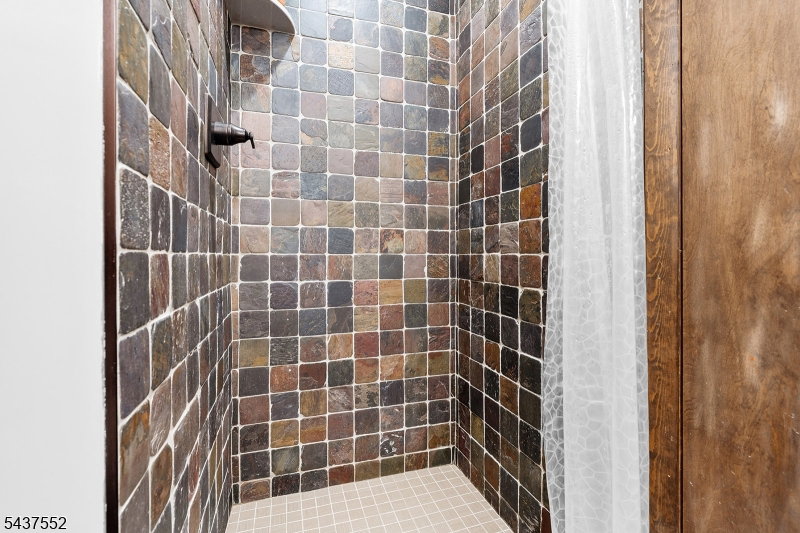
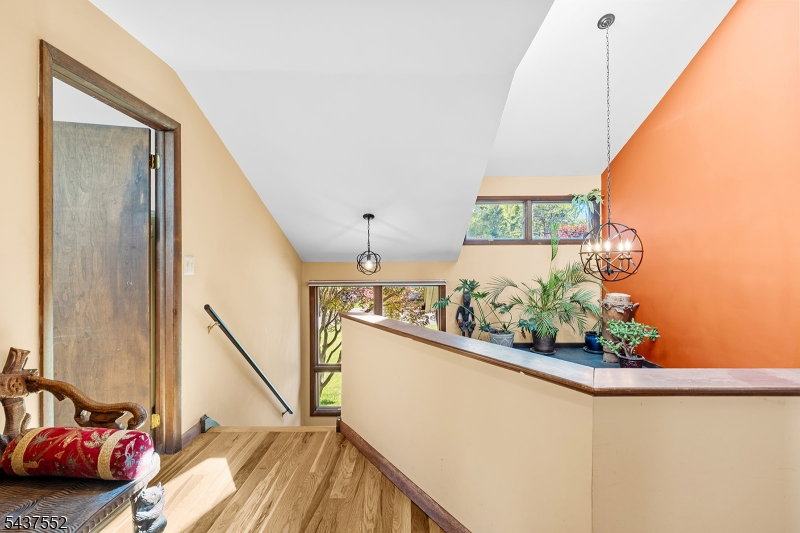
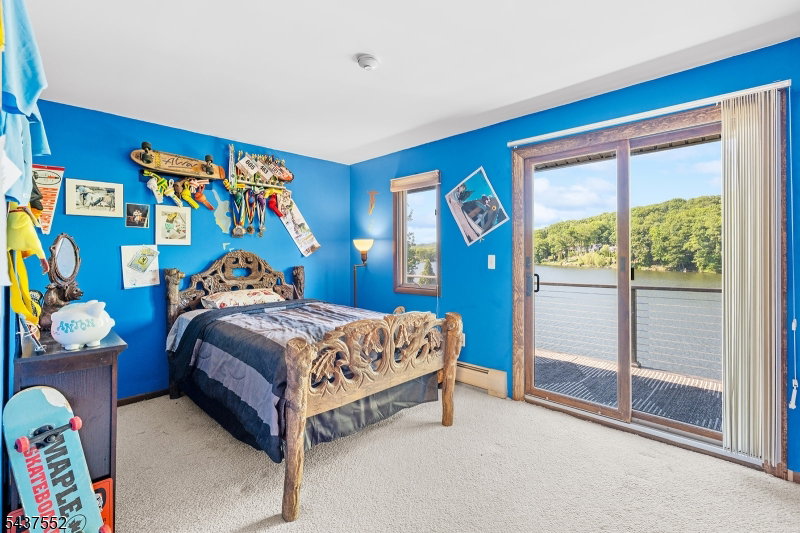
Experience the ultimate lakefront lifestyle in this exceptional contemporary retreat, nestled in the highly desirable lower section of West Milford bordering Kinnelon. Situated on the pristine shores of High Crest Lake, this stunning waterfront home perfectly blends modern upgrades with natural beauty. Step inside a light-filled, open-concept main level featuring rich hardwood floors throughout the living room, dining room, and a kitchen designed for effortless entertaining. The heart of the home is the magnificent family room, completely redone to showcase a high-efficiency, stone-front wood-burning fireplace. Slide open the doors to an expansive deck that offers panoramic water views and pure relaxation. The home boasts a highly versatile layout with 3 bedrooms and the potential for a 4th. The main floor features a convenient bedroom and full bathroom, while the second level hosts a massive primary suite with a large private bath and a dedicated second-floor laundry room. The fully finished walkout basement features an additional bathroom and leads directly to the water. Step outside to a ground-floor patio meticulously finished with a completely rainproof ceiling?perfect for hosting lakeside gatherings regardless of the weather. Packed with premium curb appeal, the exterior boasts brand-new cedar siding, a striking new front door, and an inviting foyer entrance. Don't miss this rare, move-in-ready waterfront gem!
/u.realgeeks.media/troymsellsnj/logo.png)
Additional Information
- Amenities
- Club House, Lake Privileges, Playground
- Interior Features
- CODetect, CeilCath, FireExtg, CeilHigh, SmokeDet, SoakTub, StallShw, StallTub
- Exterior Features
- Deck, Patio, Storage Shed, Storm Door(s), Thermal Windows/Doors, Workshop
- Taxes
- $20,264
- HOA Fee
- $1,200
- HOA Freqency
- Annually
- Property Description
- Contemporary, Custom Home, Multi Floor Unit
- Flooring
- Carpeting, Tile, Wood
- Appliances
- Carbon Monoxide Detector, Cooktop - Electric, Dishwasher, Dryer, Range/Oven-Electric, Refrigerator, Washer
- Heating
- 4+ Units
- Air Conditioning
- Ceiling Fan, Central Air
- Exterior Features
- CedarSid
- Roof
- Asphalt Shingle
- Parking
- 2 Car Width, Additional Parking, Blacktop
- Garage
- Attached Garage, Garage Door Opener
- Garage Spaces
- 2
- Elementary School
- APSHAWA
- Middle School
- MACOPIN
- High School
- W MILFORD
Mortgage Calculator
Listing Courtesy Of KELLER WILLIAMS PROSPERITY REALTY, Contact: 973-696-0077
The data displayed relating to real estate for sale comes in part from the IDX Program of Garden State Multiple Listing Service, L.L.C. Real estate listings held by other brokerage firms are marked as IDX Listing.
The information being provided is for the consumers' personal, non-commercial use and may not be used for any purpose other than to identify prospective properties consumers may be interested in purchasing.
Information deemed reliable but not guaranteed.
Copyright 2026 Garden State Multiple Listing Service, L.L.C. All rights reserved.
Updated: