9 Crestview Ct, Montclair Twp., NJ 07042
- $1,850,000
- 5
- BD
- 3.1
- BA





- List Price
- $1,850,000
- Status
- ACTIVE
- Days on Market
- 49
- MLS#
- 4035117
- Style
- Custom Home, Contemporary
- Year Built
- 1956
- Bedrooms
- 5
- Bathrooms
- 3.1
- Full Baths
- 3
- Half Baths
- 1
- Subdivision
- Estate Section
Property Description
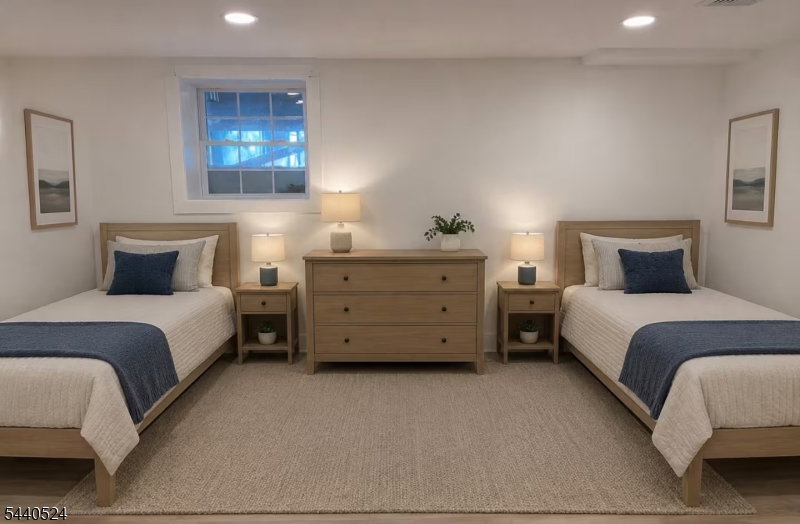
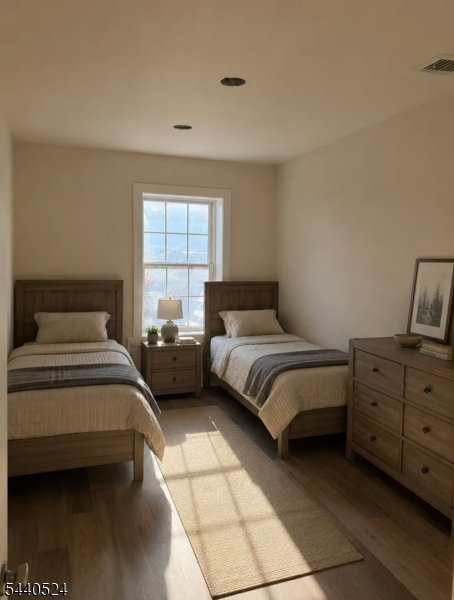
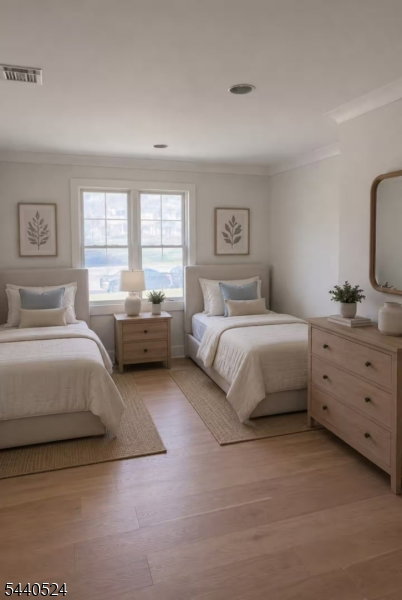
A stunning contemporary alternative, this custom-designed 5-bedroom, 4-bath retreat in the Estate Section offers modern luxury, privacy & flexible living. A complete renovation just finished including Andersen windows, custom doors & millwork & new mechanical systems. This is ready for you to move right in. The current owners were colonial shoppers, until they walked through this house. 4000 sq ft of living space connected by gentle half-flights instead of staircases. There is potential for a 6th bedroom or office and space to add another full bath. A separate walkout au pair or in-law suite adds valuable versatility. The Chef's kitchen is anchored by a spectacular 10-foot island & features a full Thermador appliance suite, custom cabinetry, and sunlight pouring across new hardwood floors, creating an elegant space for both everyday living and entertaining. The spa-inspired primary bath features a luxurious wet room with imported Italian tile, an oversized freestanding soaking tub, and a serene resort-like ambiance. The exterior showcases timeless charm, a landscaped yard, a conveniently attached garage, and parking for 6-plus. Outside, enjoy the new oversized deck with sweeping views of the iconic New York City skyline, creating a stunning backdrop to everyday living. Located minutes from the vibrant downtown, parks, highly-rated schools, dining, shopping & direct transit to NYC, this home delivers an exceptional lifestyle in one of Montclair's most desirable neighborhoods.
/u.realgeeks.media/troymsellsnj/logo.png)
Additional Information
- Interior Features
- SoakTub
- Exterior Features
- Deck, Patio
- Taxes
- $24,566
- Property Description
- Custom Home, Contemporary
- Flooring
- Wood
- Appliances
- Carbon Monoxide Detector, Dishwasher, Dryer, Range/Oven-Gas, Refrigerator, Washer
- Heating
- 1 Unit, Forced Hot Air
- Air Conditioning
- Central Air
- Exterior Features
- Brick
- Roof
- Asphalt Shingle
- Parking
- 2 Car Width, Blacktop
- Garage
- See Remarks, Tandem
- Garage Spaces
- 2
Mortgage Calculator
Listing Courtesy Of COLDWELL BANKER REALTY, Contact: 973-479-9896
The data displayed relating to real estate for sale comes in part from the IDX Program of Garden State Multiple Listing Service, L.L.C. Real estate listings held by other brokerage firms are marked as IDX Listing.
The information being provided is for the consumers' personal, non-commercial use and may not be used for any purpose other than to identify prospective properties consumers may be interested in purchasing.
Information deemed reliable but not guaranteed.
Copyright 2026 Garden State Multiple Listing Service, L.L.C. All rights reserved.
Updated: