11 Trafalgar Ct, Washington Twp., NJ 07840
- $425,000
- 3
- BD
- 2.1
- BA
- 1,598
- SqFt












- List Price
- $425,000
- Status
- ACTIVE
- Days on Market
- 50
- Price Change
- ▼ $10,000 1784766214
- MLS#
- 4034929
- Style
- Townhouse-End Unit, Multi Floor Unit
- Year Built
- 1983
- Bedrooms
- 3
- Bathrooms
- 2.1
- Full Baths
- 2
- Half Baths
- 1
- Living Area
- 1,598
- Acres
- 0.04
- Subdivision
- Hasting Square
Property Description
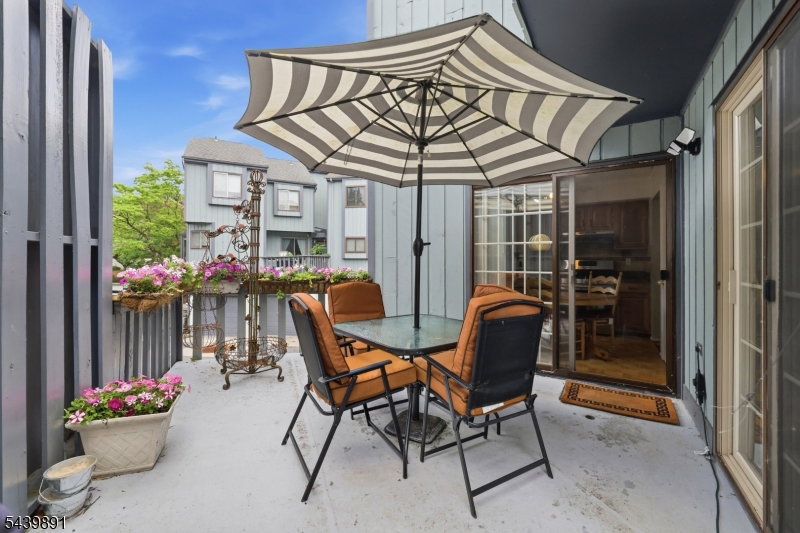
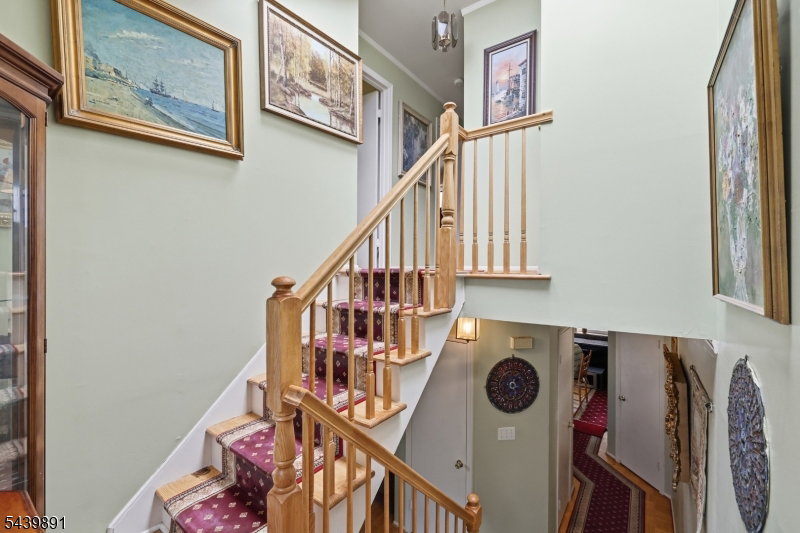
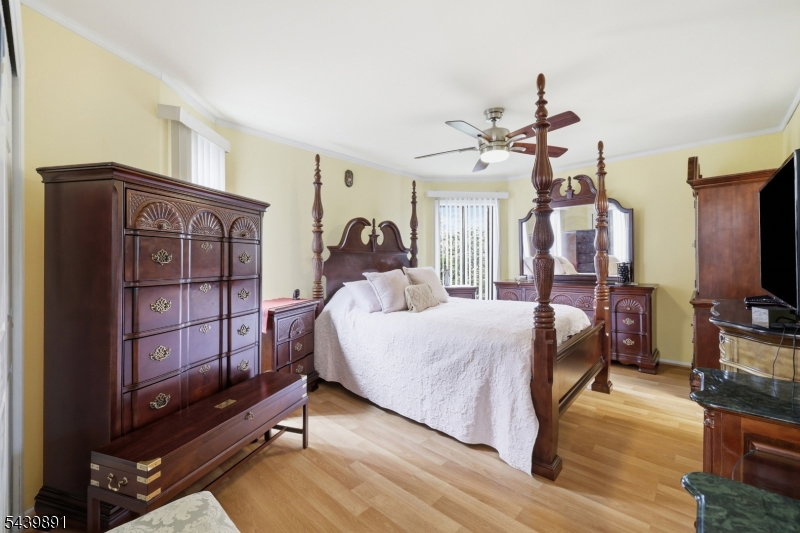
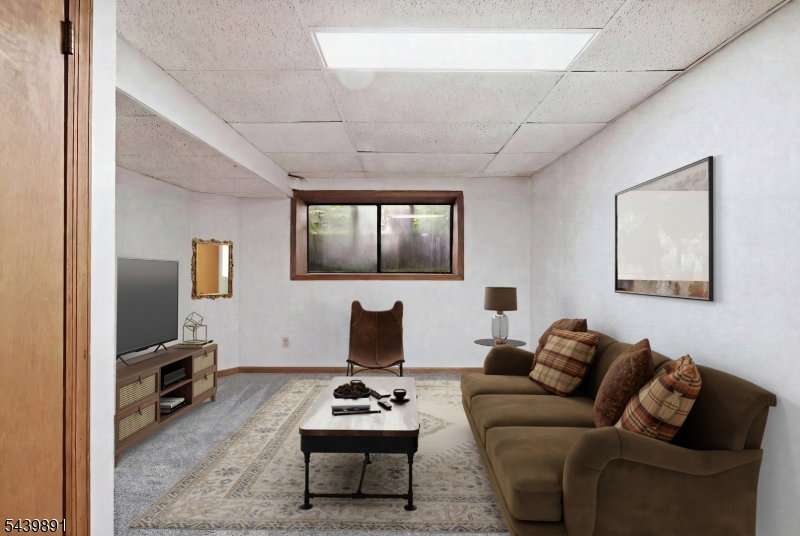
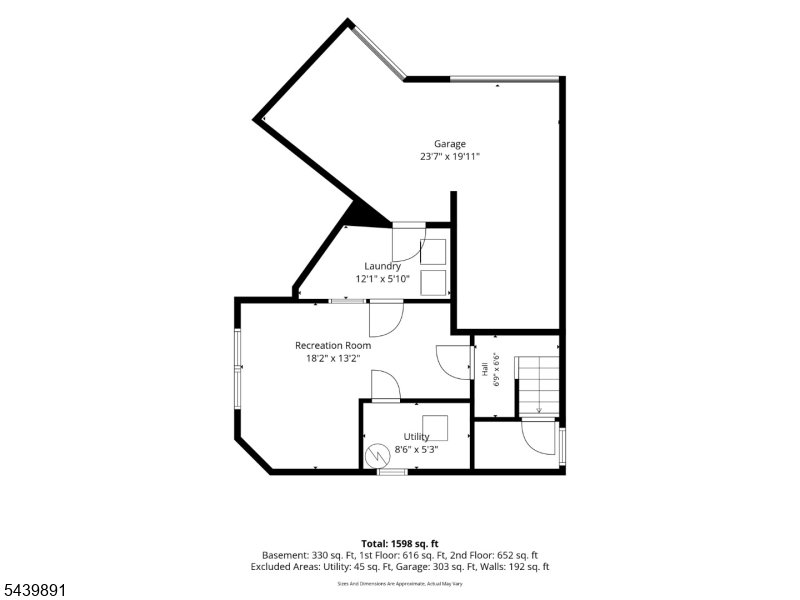
Welcome to this well-maintained patio home offering 3-bedroom, 2 full and 1 half bath. The spacious layout features hardwood floors throughout the main and second levels, creating a warm and inviting atmosphere. The kitchen boasts oak cabinetry, granite countertops, and stainless steel appliances, with sliding glass doors from both the kitchen and dining room leading to a large deck perfect for outdoor dining, entertaining, or simply relaxing. The cozy living room features a wood-burning fireplace, ideal for chilly evenings. Upstairs, the primary suite offers a private full bath with a beautifully tiled walk-in shower. Two additional bedrooms and another full bath complete the second level. The partially finished basement provides additional living space, ideal for a family room, home office, gym, or recreation area. A two-car garage offers plenty of storage and parking. Enjoy community amenities including a swimming pool, tennis courts, clubhouse, and playgrounds. Conveniently located near Hackettstown, you'll have easy access to shopping, restaurants, and entertainment. This home combines comfortable living, desirable amenities, and a fantastic location don't miss the opportunity to make it yours!
/u.realgeeks.media/troymsellsnj/logo.png)
Additional Information
- Amenities
- ClubHous, JogPath, MulSport, Playgrnd, PoolOtdr, Tennis
- Interior Features
- Blinds, CODetect, FireExtg, Skylight, SmokeDet, StallShw, TubShowr
- Exterior Features
- Deck, Thermal Windows/Doors
- Taxes
- $7,477
- HOA Fee
- $290
- HOA Freqency
- Monthly
- Pets
- Yes
- Property Description
- Townhouse-End Unit, Multi Floor Unit
- Flooring
- Carpeting, Tile, Wood
- Appliances
- Carbon Monoxide Detector, Dishwasher, Dryer, Kitchen Exhaust Fan, Microwave Oven, Range/Oven-Gas, Refrigerator, Washer
- Heating
- 1 Unit, Forced Hot Air
- Air Conditioning
- 1 Unit, Central Air
- Exterior Features
- Stone, Wood Shingle
- Roof
- Asphalt Shingle
- Pool
- Yes
- Parking
- Blacktop
- Garage
- DoorOpnr, InEntrnc
- Garage Spaces
- 2
- Elementary School
- Flocktown
- Middle School
- Long Valley
- High School
- W.M. Central
Mortgage Calculator
Listing Courtesy Of WEICHERT REALTORS, Contact: 908-914-7944
The data displayed relating to real estate for sale comes in part from the IDX Program of Garden State Multiple Listing Service, L.L.C. Real estate listings held by other brokerage firms are marked as IDX Listing.
The information being provided is for the consumers' personal, non-commercial use and may not be used for any purpose other than to identify prospective properties consumers may be interested in purchasing.
Information deemed reliable but not guaranteed.
Copyright 2026 Garden State Multiple Listing Service, L.L.C. All rights reserved.
Updated: