11 Hemlock Ln, Kinnelon Boro, NJ 07405
- $1,299,000
- 4
- BD
- 3.1
- BA








- List Price
- $1,299,000
- Status
- ACTIVE
- Days on Market
- 51
- MLS#
- 4034547
- Style
- Custom Home, Contemporary
- Year Built
- 1987
- Bedrooms
- 4
- Bathrooms
- 3.1
- Full Baths
- 3
- Half Baths
- 1
- Acres
- 1.90
- Subdivision
- Smoke Rise
Property Description
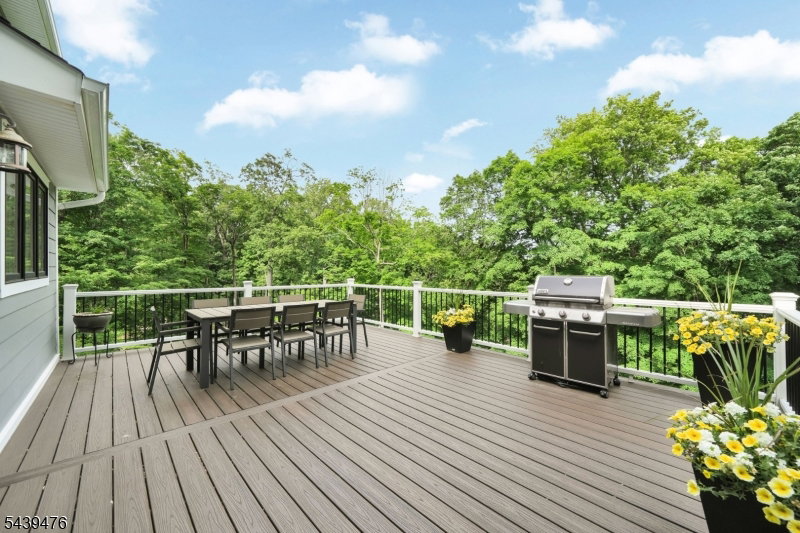
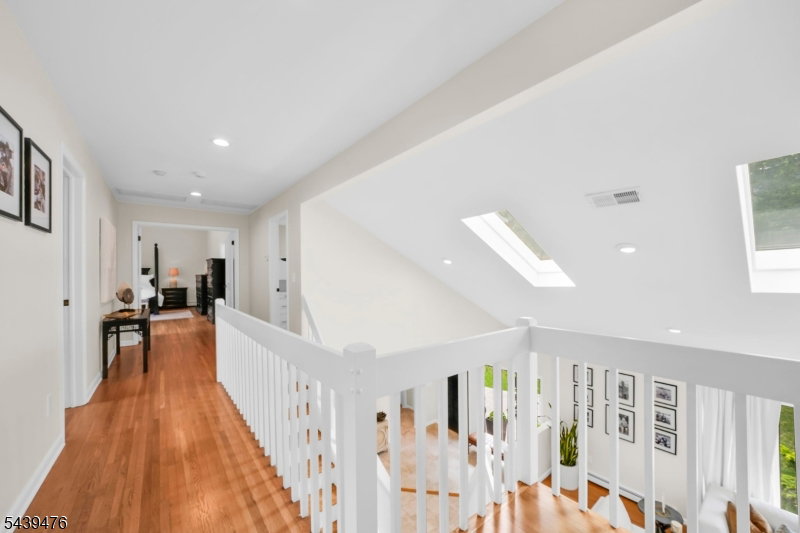
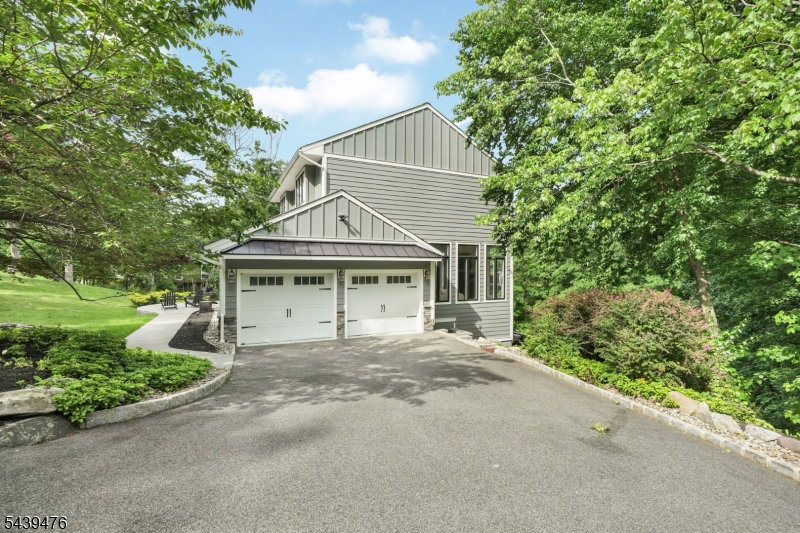
Nestled on nearly 2 private acres within the prestigious gated community of Smoke Rise, this exceptional custom residence showcases luxury, craftsmanship, and meticulous attention to detail throughout. This 4-bedroom, 3.1-bath home seamlessly blends timeless design with modern comfort. Extensively renovated with uncompromising quality, it features premium Hardie siding, expansive two-level Trex decking, radiant-heated floors in the primary bath, vaulted ceilings, custom millwork, professionally curated finishes, and beautifully landscaped grounds. Every improvement has been thoughtfully executed, creating a truly turnkey luxury residence. Designed for both entertaining and everyday living, the home is filled with natural light and offers exceptional flexibility. The walkout lower level features soaring 12-foot ceilings, direct access to the outdoor living areas, a private office or flex room, and a separate en-suite guest suite ideal for a fifth bedroom suite. Additional highlights include a custom garage with built-in cabinetry, epoxy flooring, and cathedral ceilings with ample height for a vehicle lift. Surrounded by the privacy, security, and natural beauty that define Smoke Rise, this one-of-a-kind residence offers a rare opportunity to own a meticulously updated home where luxury, functionality, and lifestyle come together effortlessly.
/u.realgeeks.media/troymsellsnj/logo.png)
Additional Information
- Amenities
- Club House, Jogging/Biking Path, Lake Privileges, Playground
- Interior Features
- Carbon Monoxide Detector, Cathedral Ceiling, Fire Extinguisher, High Ceilings, Security System, Shades, Skylight, Smoke Detector, Walk-In Closet
- Exterior Features
- Deck, Thermal Windows/Doors
- Taxes
- $16,417
- HOA Fee
- $4,825
- HOA Freqency
- Annually
- Property Description
- Custom Home, Contemporary
- Flooring
- Tile, Wood
- Appliances
- Cooktop - Electric, Dishwasher, Dryer, Refrigerator, Wall Oven(s) - Electric, Washer
- Heating
- 1 Unit, Baseboard - Hotwater, Multi-Zone
- Air Conditioning
- 2 Units, Central Air
- Exterior Features
- CompSide, ConcBrd
- Roof
- Asphalt Shingle
- Parking
- 2 Car Width, Blacktop, Circular
- Garage
- Built-In Garage, Garage Door Opener
- Garage Spaces
- 2
- Middle School
- Pearlmillr
- High School
- Kinnelon
Mortgage Calculator
Listing Courtesy Of BLUE FLAGS REALTY LLC, Contact: 973-358-5132
The data displayed relating to real estate for sale comes in part from the IDX Program of Garden State Multiple Listing Service, L.L.C. Real estate listings held by other brokerage firms are marked as IDX Listing.
The information being provided is for the consumers' personal, non-commercial use and may not be used for any purpose other than to identify prospective properties consumers may be interested in purchasing.
Information deemed reliable but not guaranteed.
Copyright 2026 Garden State Multiple Listing Service, L.L.C. All rights reserved.
Updated: