48 Bovensiepen Ct, Roseland Boro, NJ 07068
- $980,000
- 3
- BD
- 2.1
- BA




- List Price
- $980,000
- Status
- ACTIVE
- Days on Market
- 91
- MLS#
- 4025820
- Style
- Multi Floor Unit, Townhouse-End Unit
- Year Built
- 2004
- Bedrooms
- 3
- Bathrooms
- 2.1
- Full Baths
- 2
- Half Baths
- 1
- Subdivision
- Roseland Green
Property Description
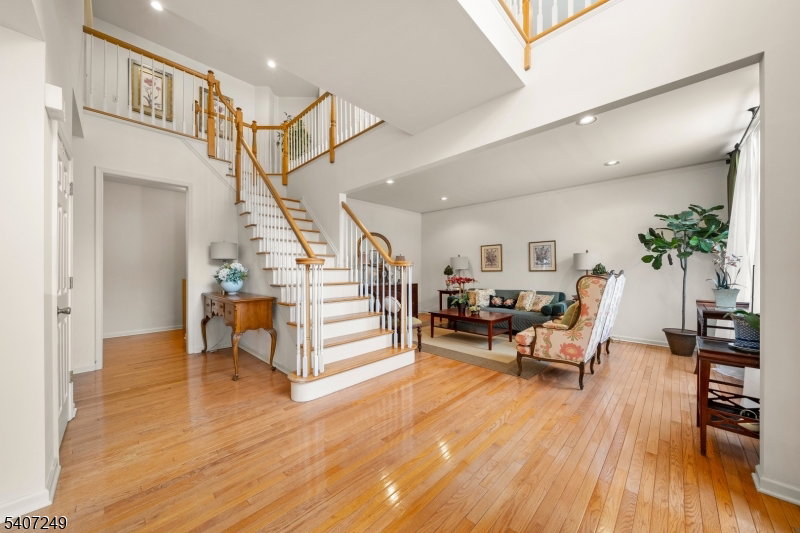
Welcome to 48 Bovensiepen Court, Roseland, NJ. An exceptional townhome offering the perfect blend of space, style, and functionality. With over 3,180 sq. ft. per tax record, this is one of the largest models in the community. This beautifully maintained 3-bedroom, 1 den/bonus room, 2.5-bath residence is thoughtfully designed for comfortable daily living and effortless entertaining. The bright, open floor plan is filled with natural light and features a private entrance. Spacious living areas flow seamlessly into the dining room and kitchen, showcasing modern finishes, ample cabinetry, and generous counter space. The inviting family room offers a cozy fireplace and opens to a private backyard retreat, ideal for gatherings, outdoor enjoyment, or peaceful morning coffee. Upstairs, a sun-drenched and generously sized sitting area adds additional living space and comfort. The huge primary suite features its own private sitting area, abundant closet space, and a well-appointed en-suite bath, creating a serene and luxurious retreat. Additional bedrooms are generously sized and thoughtfully designed. The third-floor den/bonus room provides flexible space, perfect for a home office, guest room, private gym, or additional storage. Located in one of Roseland?s most desirable neighborhoods, this townhome is conveniently close to parks, shopping, dining, major highways, and public transportation. Disclaimer: All exterior photos have been virtually enhanced.
/u.realgeeks.media/troymsellsnj/logo.png)
Additional Information
- Amenities
- ClubHous, Exercise, MulSport, Playgrnd, PoolOtdr, Tennis
- Exterior Features
- Deck, Underground Lawn Sprinkler
- Taxes
- $16,245
- HOA Fee
- $487
- HOA Freqency
- Monthly
- Pets
- Yes
- Property Description
- Multi Floor Unit, Townhouse-End Unit
- Flooring
- Carpeting, Tile, Wood
- Appliances
- Carbon Monoxide Detector, Dishwasher, Dryer, Microwave Oven, Range/Oven-Gas, Refrigerator, Washer
- Heating
- Forced Hot Air
- Air Conditioning
- Central Air
- Exterior Features
- Stone, Vinyl Siding
- Roof
- Asphalt Shingle
- Pool
- Yes
- Parking
- 2 Car Width
- Garage
- Attached Garage
- Garage Spaces
- 2
Mortgage Calculator
Listing Courtesy Of EXP REALTY, LLC, Contact: 862-812-9004
The data displayed relating to real estate for sale comes in part from the IDX Program of Garden State Multiple Listing Service, L.L.C. Real estate listings held by other brokerage firms are marked as IDX Listing.
The information being provided is for the consumers' personal, non-commercial use and may not be used for any purpose other than to identify prospective properties consumers may be interested in purchasing.
Information deemed reliable but not guaranteed.
Copyright 2026 Garden State Multiple Listing Service, L.L.C. All rights reserved.
Updated: