2 Chilton Rd, Chester Twp., NJ 07930
- $1,999,000
- 4
- BD
- 3.3
- BA
- 8,000
- SqFt






- List Price
- $1,999,000
- Status
- ACTIVE
- Days on Market
- 98
- Price Change
- ▼ $200,000 1785893121
- MLS#
- 4023996
- Style
- Colonial, Custom Home
- Year Built
- 2010
- Bedrooms
- 4
- Bathrooms
- 3.3
- Full Baths
- 3
- Half Baths
- 3
- Living Area
- 8,000
- Acres
- 2.02
- Subdivision
- Ashton Woods
Property Description
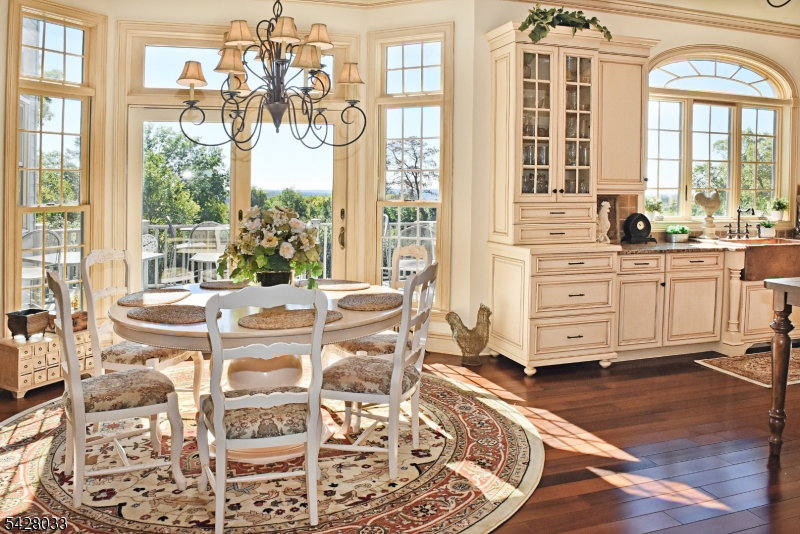
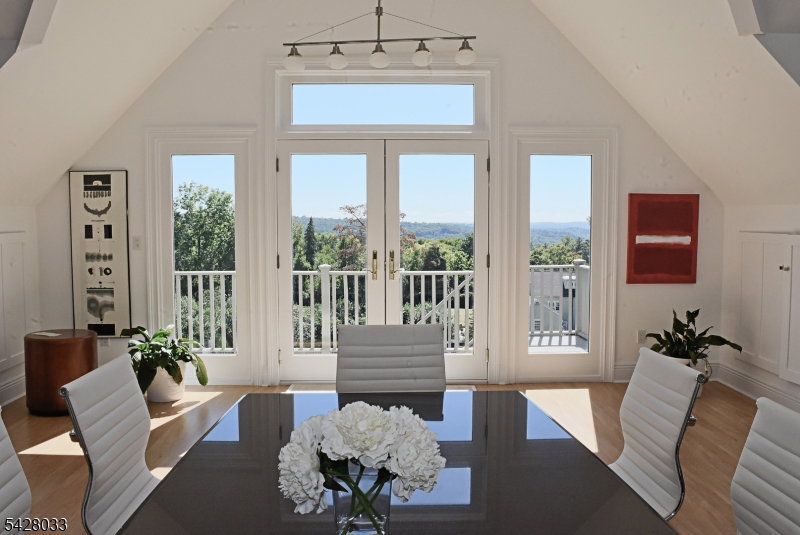
This is not a typical custom home. It is a private entertainment experience paired with luxury everyday living. Located approximately one hour from Manhattan with the train located 2 miles away, this extraordinary residence offers privacy, sweeping views from every level, and a lifestyle rarely found in a single property. At the heart of the home is a meticulously designed entertainment level, created as a village with cobblestone streets lined with shops for guests to enjoy. This level features a poker & billiards room, a lounge with a 29' bar, a soda shop, a wine shop, a bakery, an arcade, a pretzel stand, a coffee kiosk, a hot dog stand and a 20 seat movie theater with ticket booth and full concession area.On the main living level the home offers a richly appointed mahogany and leather cigar/smoking room. The home extends seamlessly to the outdoors offering a 4 year old inground pool. The huge primary suite has a soaring 20' ceiling and includes a sauna and a steam shower. There is also a large office/studio with soaring ceilings, spectacular views, and includes a powder room and full kitchen. The office has an outside entrance, but is also accessible from the primary suite. For those seeking something truly different, this home offers not just space, but a luxury lifestyle.
/u.realgeeks.media/troymsellsnj/logo.png)
Additional Information
- Interior Features
- BarWet, Bidet, CODetect, CeilCath, CeilHigh, JacuzTyp, Sauna, SmokeDet, Steam, WlkInCls
- Exterior Features
- Deck, Thermal Windows/Doors
- Taxes
- $28,570
- Property Description
- Colonial, Custom Home
- Appliances
- Central Vacuum, Cooktop - Gas, Dishwasher, Dryer, Generator-Built-In, Kitchen Exhaust Fan, Microwave Oven, Refrigerator, Self Cleaning Oven, Stackable Washer/Dryer, Trash Compactor, Wall Oven(s) - Electric, Washer, Water Softener-Own
- Heating
- 4+ Units, Forced Hot Air, Multi-Zone
- Air Conditioning
- 4+ Units, Ceiling Fan, Central Air, Multi-Zone Cooling
- Exterior Features
- ConcBrd, Stone
- Roof
- Composition Shingle
- Pool
- Yes
- Parking
- 2 Car Width, Circular, Hard Surface
- Garage
- Attached Garage, Built-In Garage, Garage Door Opener, Oversize Garage
- Garage Spaces
- 4
Mortgage Calculator
Listing Courtesy Of PHASE FOUR PROPERTIES, Contact: 973-906-9620
The data displayed relating to real estate for sale comes in part from the IDX Program of Garden State Multiple Listing Service, L.L.C. Real estate listings held by other brokerage firms are marked as IDX Listing.
The information being provided is for the consumers' personal, non-commercial use and may not be used for any purpose other than to identify prospective properties consumers may be interested in purchasing.
Information deemed reliable but not guaranteed.
Copyright 2026 Garden State Multiple Listing Service, L.L.C. All rights reserved.
Updated: