344 Paterson Plank Rd, Jersey City, NJ 07307
- $1,200,000
- 3
- BD
- 2
- BA
- 1,528
- SqFt




- List Price
- $1,200,000
- Status
- ACTIVE
- Days on Market
- 101
- MLS#
- 4023301
- Style
- One Floor Unit
- Year Built
- 1908
- Bedrooms
- 3
- Bathrooms
- 2
- Full Baths
- 2
- Living Area
- 1,528
- Subdivision
- Heights
Property Description
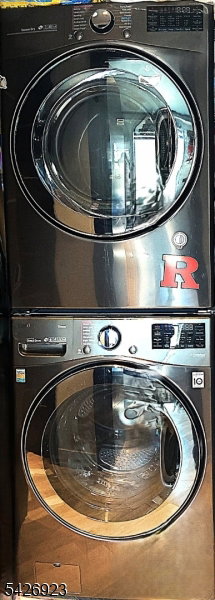
A rare penthouse residence with DIRECT PRIVATE ELEVATOR entry and unobstructed NYC skyline views. Welcome to the PENTHOUSE at 344 Paterson Plank Road in the heart of Jersey City Heights. Spanning 1,528 sq. ft., this top floor home offers 3 bedrooms, a den, and 2 full bathrooms with custom craftsmanship and European finishes throughout.SELLER INCENTIVE: One full year of parking paid by Seller at closing.The living room features a fireplace and dramatic skyline views. Custom soundproof sheetrock and sound-attenuated walls make this one of the quietest residences at this price point. The chef?s kitchen showcases a Thermador Pro Grand 6-burner range, two dishwashers, German Fenix cabinetry, and a 1,600 CFM Zephyr fan. Primary bath: Hansgrohe AXOR shower, TOTO Washlet, heated towel rail. Second bath: Kohler Veil toilet with electronic controls. Both baths: large-format tile, floor channel drains.Features include: 5-zone Carrier Infinity HVAC, radiant underfloor heating with Wi-Fi WoW thermostats, iGuzzini LED lighting, Italian Bticino switches, French Legrand outlets, Italian millwork, SimpliSafe alarm, LG Architecture W/D, and Navien combi water heater. Parking included. Pets welcome. Steps to Congress Street Light Rail ? minutes to Hoboken, Downtown JC, and NYC.Genuine privacy. Genuine views. Genuine craftsmanship.
/u.realgeeks.media/troymsellsnj/logo.png)
Additional Information
- Amenities
- Elevator
- Interior Features
- Blinds, CODetect, CeilCath, Elevator, FireExtg, CeilHigh, SecurSys, Skylight, SmokeDet, StereoSy, WlkInCls
- Exterior Features
- Barbeque, Patio
- Taxes
- $13,321
- HOA Fee
- $373
- HOA Freqency
- Monthly
- Pets
- Cats OK, Dogs OK, Size Limit
- Property Description
- One Floor Unit
- Flooring
- Marble, Stone, Tile, Wood
- Appliances
- Carbon Monoxide Detector, Cooktop - Gas, Dishwasher, Dryer, Refrigerator, Self Cleaning Oven, Stackable Washer/Dryer, Washer
- Heating
- Cent Register Heat, Forced Hot Air, Multi-Zone, See Remarks
- Air Conditioning
- Central Air, Multi-Zone Cooling
- Exterior Features
- Brick
- Roof
- Asphalt Shingle
- Parking
- Parking Lot-Exclusive
Mortgage Calculator
Listing Courtesy Of NEIGHBORLY REALTY, Contact: 201-952-1322
The data displayed relating to real estate for sale comes in part from the IDX Program of Garden State Multiple Listing Service, L.L.C. Real estate listings held by other brokerage firms are marked as IDX Listing.
The information being provided is for the consumers' personal, non-commercial use and may not be used for any purpose other than to identify prospective properties consumers may be interested in purchasing.
Information deemed reliable but not guaranteed.
Copyright 2026 Garden State Multiple Listing Service, L.L.C. All rights reserved.
Updated: