35 Lee Rd, Livingston Twp., NJ 07039
- $1,599,000
- 6
- BD
- 5.1
- BA






- List Price
- $1,599,000
- Status
- ACTIVE
- Days on Market
- 107
- Price Change
- ▼ $101,000 1785195815
- MLS#
- 4021922
- Style
- Colonial, Custom Home
- Year Built
- 2024
- Bedrooms
- 6
- Bathrooms
- 5.1
- Full Baths
- 5
- Half Baths
- 1
- Acres
- 0.17
Property Description
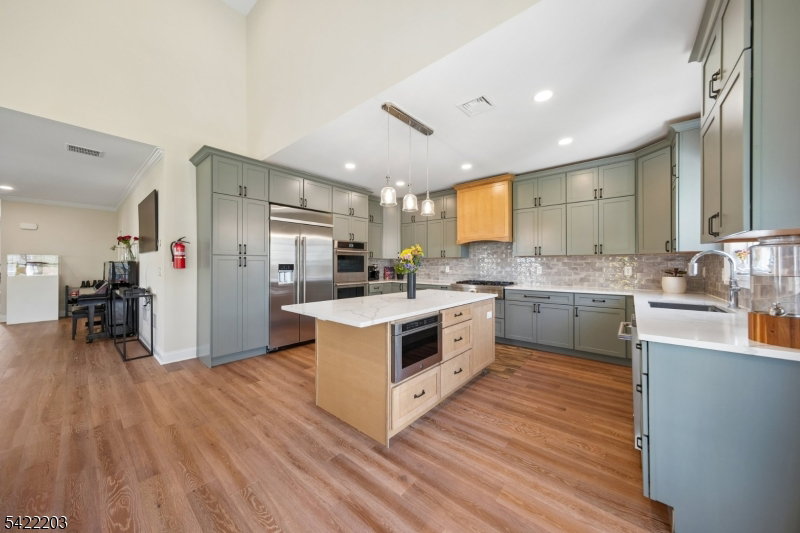
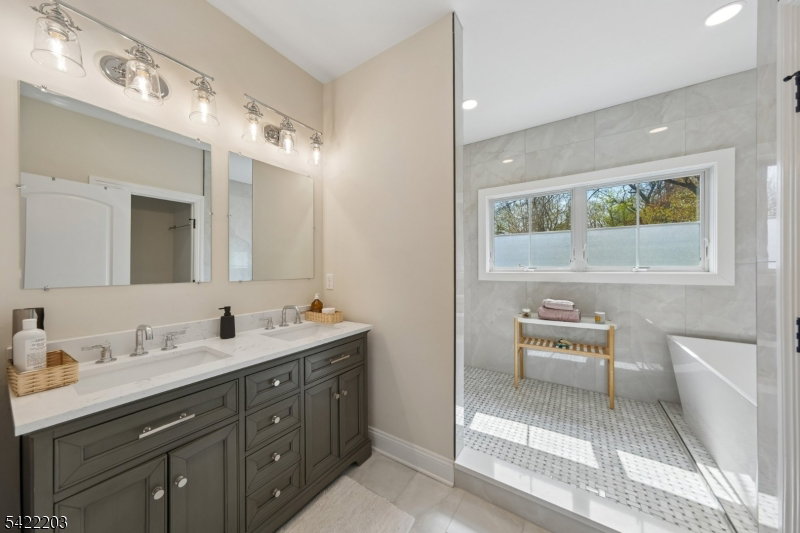
Imagine mornings in Essex County's #1-ranked school district, on a street so blissfully quiet, there is bike riding during the day and nights are silent. Paid-off Tesla solar + Powerwall: tiny bills, lights on when the block goes dark. Step outside to fertile mulched soil, ready for the food forest you've dreamed about no raised beds needed. You and your guests are greeted by a LifeTime playground. Pro-grade Jenn-Air kitchen still new-looking in 10 years. Room for 2 home offices and a guest suite. Owners relocating to Switzerland. Upstairs, the primary suite is a genuine retreat: walk-in closet and a spa-style wet room where the soaking tub and double-showerhead shower share one open, airy space the kind of bathroom you actually want to spend time in. And a dedicated laundry room means no more hauling baskets between floors. A 2nd bedroom & bathroom on the same level make this floor an ideal layout. The top floor adds two more bedrooms and a full bath far enough from the main living areas for great privacy & tranquility, a terrific layout for guests. The main floor is the heart of the home: a dramatic two-story living room beside the kitchen, with soaring ceilings and light pouring in the kind of space that makes everyone exhale when they walk in. The chef's kitchen flows into a family room with gas fireplace and sliding doors to the deck. Whether you're hosting twenty or making weeknight pasta, the layout just works. Wide-plank hardwood and detailed trim throughout.
/u.realgeeks.media/troymsellsnj/logo.png)
Additional Information
- Interior Features
- CODetect, CeilCath, FireExtg, CeilHigh, SmokeDet, StallShw, StallTub, WlkInCls
- Exterior Features
- Curbs, Metal Fence
- Taxes
- $26,188
- Property Description
- Colonial, Custom Home
- Flooring
- Tile, Wood
- Appliances
- Carbon Monoxide Detector, Cooktop - Gas, Dishwasher, Dryer, Jennaire Type, Microwave Oven, Refrigerator, Wall Oven(s) - Electric, Washer
- Heating
- 2 Units, Forced Hot Air
- Air Conditioning
- 2 Units, Central Air
- Exterior Features
- Vinyl Siding
- Roof
- Asphalt Shingle
- Parking
- 2 Car Width, Blacktop
- Garage
- Built-In Garage, Garage Door Opener
- Garage Spaces
- 2
- Elementary School
- COLLINS
- Middle School
- HERITAGE
- High School
- LIVINGSTON
Mortgage Calculator
Listing Courtesy Of WEICHERT REALTORS, Contact: 201-306-1357
The data displayed relating to real estate for sale comes in part from the IDX Program of Garden State Multiple Listing Service, L.L.C. Real estate listings held by other brokerage firms are marked as IDX Listing.
The information being provided is for the consumers' personal, non-commercial use and may not be used for any purpose other than to identify prospective properties consumers may be interested in purchasing.
Information deemed reliable but not guaranteed.
Copyright 2026 Garden State Multiple Listing Service, L.L.C. All rights reserved.
Updated: